


Passive House Certification Vancouver Island: What BC Homeowners Need to Know
What Passive House Certification Actually Means
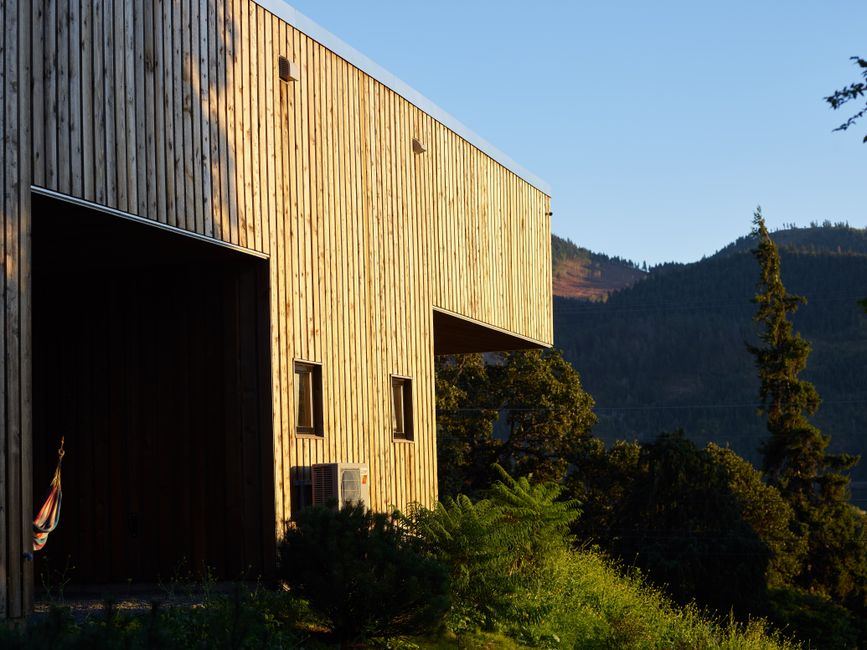
Passive house certification Vancouver Island homeowners are increasingly asking about represents one of the most rigorous energy performance standards in the world — but it's also one of the most misunderstood. At its core, the Passive House standard is not a style of architecture. It's a physics-based performance target: a building that maintains comfortable interior temperatures almost entirely through passive means — insulation, airtight construction, heat recovery ventilation, and strategic solar gain — rather than active mechanical heating systems.
There are two main certification bodies you'll encounter in Canada. The Passive House Institute (PHI), based in Germany, offers the internationally recognized PHI certification with three tiers: Classic, Plus, and Premium. PHIUS (Passive House Institute US) offers a North American variant with climate-specific targets. Both are respected, but PHI tends to be the standard most BC architects and engineers reference. Working with a PHI certified architect in BC ensures your design is modelled and detailed against verified benchmarks rather than rough estimates.
Vancouver Island's Climate: A Passive House Advantage
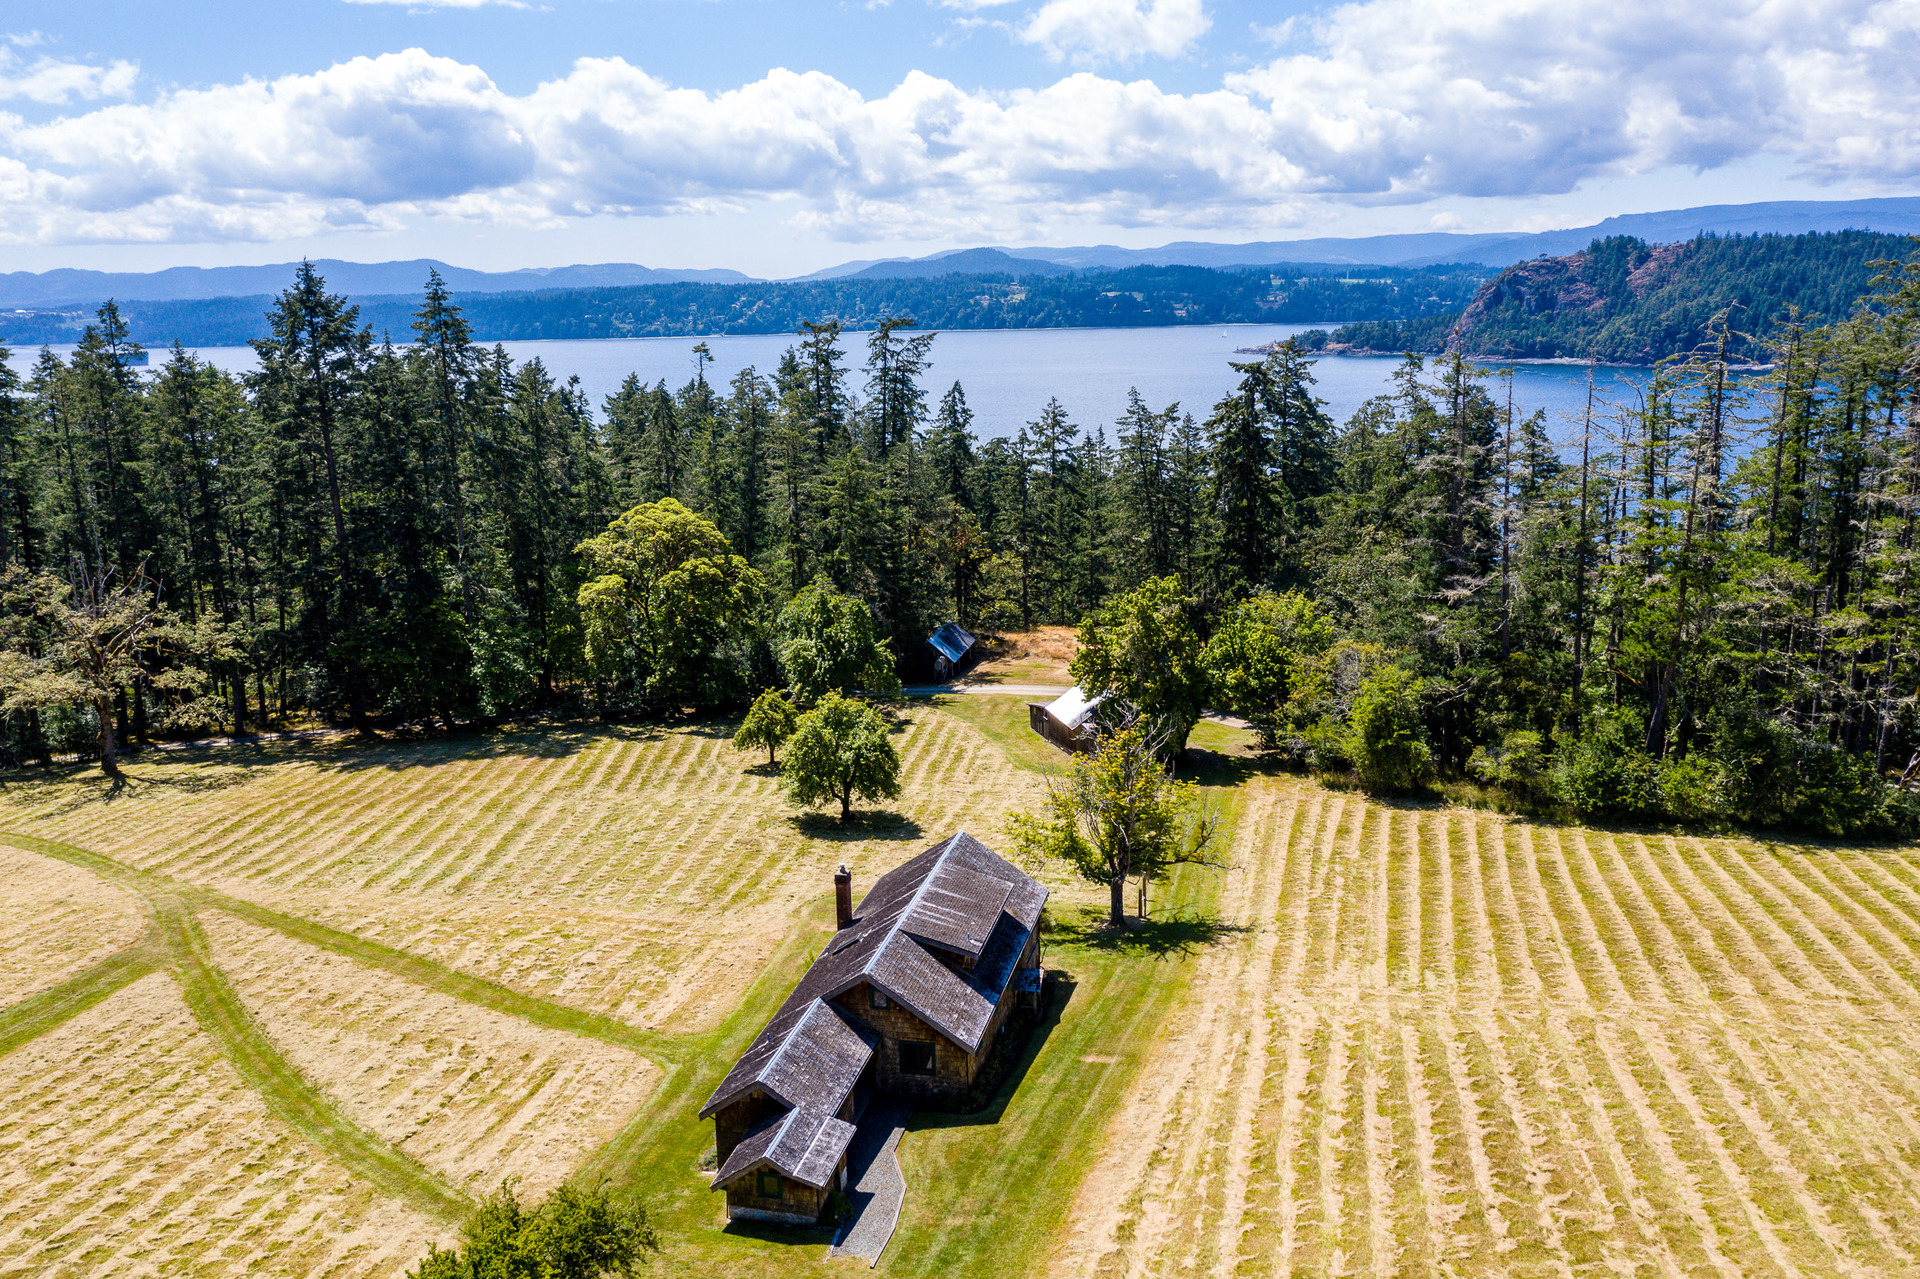
Vancouver Island sits in what building scientists classify as a mixed oceanic climate — relatively mild winters, cool summers, and persistent humidity. This is actually excellent news for Passive House design. Unlike the Prairie provinces, where extreme cold demands extraordinary insulation thicknesses, Vancouver Island's moderate heating season means the cost premium to hit Passive House targets is lower than in harsher climates.
The island's climate does, however, introduce specific challenges worth understanding:
- Moisture management: Coastal humidity means your airtight construction envelope must be detailed carefully to prevent interstitial condensation. A blower door test result under 0.6 ACH50 — the Passive House airtightness threshold — is meaningless if vapour diffusion isn't managed correctly for a wet coastal climate.
- Overheating risk in summer: Passive House buildings are so well insulated that solar gain, if not carefully modelled, can cause uncomfortable summer overheating. South-facing glazing paired with properly sized overhangs is critical on Vancouver Island, where summer sun angles are higher than many homeowners expect.
- Solar availability: Nanaimo and the east coast of Vancouver Island receive meaningfully more sun than the west coast. This affects how aggressively you can rely on passive solar gain and whether rooftop PV makes sense for achieving PHI Plus or Premium certification.
For a deeper look at how solar orientation and coastal site conditions shape energy-efficient design, our guide on passive solar home design for BC and Vancouver Island walks through the site analysis process in practical terms.
The Certification Process: Step by Step
Understanding the path to Passive House standard BC compliance helps homeowners set realistic expectations early — ideally before schematic design begins.
- Early energy modelling: A PHPP (Passive House Planning Package) model is built during schematic design. This spreadsheet-based tool calculates heating demand, cooling demand, and primary energy use based on your site, orientation, envelope assemblies, and window specifications. Decisions made at this stage — roof overhangs, window-to-wall ratios, wall assembly thickness — are far cheaper to change on paper than in construction.
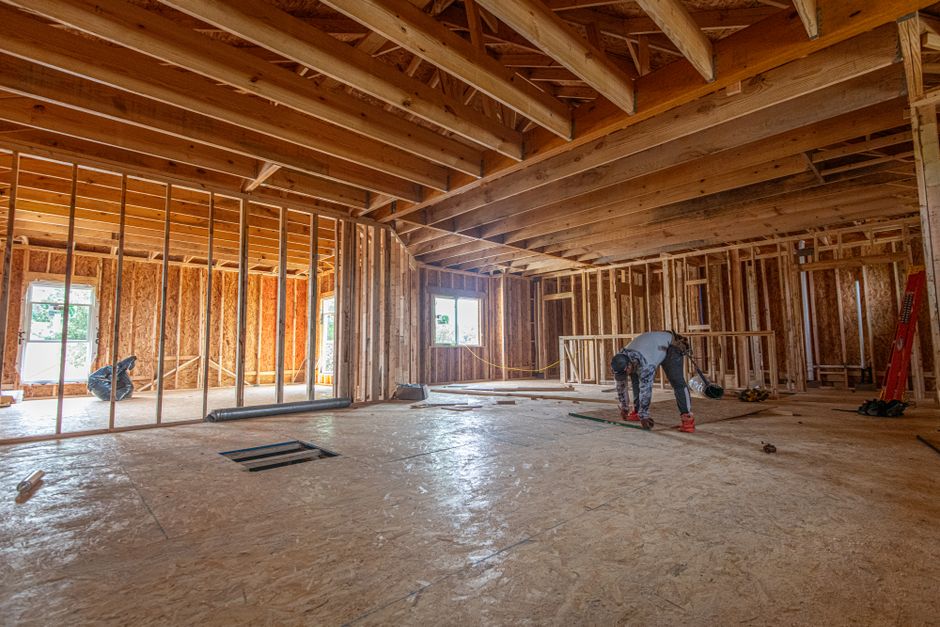
- Envelope detailing: Achieving airtight construction on Vancouver Island requires continuous air barrier detailing at every penetration, window rough opening, and structural connection. This isn't difficult with experienced trades, but it demands coordination between architect, structural engineer, and builder from the beginning.
- Mechanical design: A certified Energy Recovery Ventilator (ERV) sized to the home's volume replaces conventional exhaust fans. Heating is typically provided by a small ducted heat pump or in-floor system — sometimes nothing more than a single mini-split is needed in a well-performing envelope.
- Blower door testing: Conducted mid-construction (before drywall) and again at completion. Finding and fixing air leaks before walls are closed is standard practice on certified projects.
- Certification submission: Your architect or energy consultant submits the completed PHPP model, test results, and supporting documentation to PHI for review. Turnaround is typically eight to twelve weeks.
Cost Premiums: Honest Numbers for BC Homeowners
The question every client asks is: how much more does Passive House cost? The honest answer is that it depends heavily on your baseline specification. For a custom home already targeting energy efficient home design in Nanaimo — triple-glazed windows, above-code insulation, heat pump mechanical — the incremental cost to hit Passive House targets is often in the range of 5% to 15% above a high-performance but non-certified home.
The larger costs tend to be in three areas:
- Windows: PHI-compliant triple-glazed windows with thermally broken frames carry a meaningful premium over standard double-glazed units. On Vancouver Island, suppliers like Cascadia Windows and European imports are commonly specified.
- Airtightness labour: Getting below 0.6 ACH50 requires meticulous site supervision and experienced trades. First-time Passive House builders often require more guidance and re-work than seasoned crews.
- Energy modelling and certification fees: Budget approximately $8,000 to $15,000 for PHPP modelling, blower door testing, and PHI certification fees, depending on project complexity.
Against these costs, homeowners should weigh heating and cooling energy savings of 70% to 90% compared to a code-minimum home. On Vancouver Island, where many homes still rely on oil or propane for heat, the operational savings are substantial. A well-modelled Passive House in Nanaimo might require as little as one small heat pump to maintain 20°C throughout the heating season.
Full Certification vs. Passive House Principles: Which Makes Sense?
Not every project needs the PHI stamp to deliver dramatically better performance. There's a meaningful middle ground that AR Architecture regularly recommends: designing to Passive House principles without pursuing formal certification. This approach captures most of the performance benefits — airtight construction, thermal bridge-free detailing, heat recovery ventilation, optimized glazing — while reducing the time and cost of the certification process itself.
Full certification makes the most sense when:
- You plan to hold the home long-term and want verified performance guarantees
- The project qualifies for incentive programs tied to certified performance (BC Hydro, CleanBC, CMHC Green Home)
- The home will be used as a demonstration project or has marketing value as a certified build
- Your lender or insurer offers preferential terms for certified high-performance buildings
Passive House principles without certification make sense when budget constraints are real, the project timeline is tight, or the homeowner simply wants the best-performing envelope their budget allows without the documentation overhead. In either case, the design decisions are nearly identical — the difference is in third-party verification.
You can see how performance-driven design principles shape our residential work across AR Architecture's residential project portfolio, where site-specific thinking and envelope performance are integrated from the earliest design phases.
Working with the Right Team on Vancouver Island
Passive House design is a team sport. The architect, structural engineer, mechanical engineer, energy modeller, and general contractor all need to understand the performance targets from day one. Retrofitting Passive House thinking into a design that was developed conventionally is expensive and often impossible without significant redesign.
This is why the architect-led process matters so much on certified projects. When energy modelling informs schematic design rather than following it, the result is a home that hits its targets efficiently — without value-engineering the performance out of the project at tender. For homeowners navigating this process for the first time, our overview of sustainable home building on Vancouver Island provides helpful context on how green building decisions fit into the broader design and construction sequence.
Vancouver Island's mild climate, growing supply chain for high-performance building products, and increasingly experienced local trade base make this an excellent region to pursue Passive House certification. The barriers are lower here than in most of Canada — and the long-term rewards, in comfort, resilience, and energy cost stability, are real.
Ready to Explore Passive House Design for Your Home?
Whether you're pursuing full PHI certification or want to apply Passive House principles to a custom home on Vancouver Island, AR Architecture brings the design expertise, energy performance knowledge, and local site experience to guide your project from concept through certification. Get in touch with our team to start a conversation about your home's performance goals — we'd love to help you build something that lasts, performs, and genuinely reflects the way you want to live.
Details
Author






.jpg)