


Multi-Generational Home Design BC: Building for Every Stage of Family Life

Why Multi-Generational Home Design Is Growing on Vancouver Island
Across British Columbia, something fundamental is shifting in how families think about home. Multi-generational home design in BC is no longer a niche request — it's becoming one of the most common conversations we have with clients at AR Architecture. Rising housing costs, an aging population, and a renewed cultural appreciation for keeping families close are all driving Vancouver Island homeowners to ask a more thoughtful question: how do we design a home that works for everyone, now and in the future?
From Nanaimo to Parksville, Courtenay to the Cowichan Valley, families are looking for architectural solutions that allow grandparents, parents, and adult children to share land and resources — while still maintaining the independence and privacy that make shared living sustainable long-term.
The Core Challenge: Privacy and Connection in Balance
The most common tension in multi-generational living on Vancouver Island isn't structural — it's social. Families want proximity without intrusion. They want to share a property without feeling like they're sharing every meal, every conversation, and every square foot of personal space.
Good architecture solves this through deliberate spatial planning. The goal is to create what designers often call connected but separate living arrangements — where each generation has its own clearly defined domain, but thoughtful shared spaces encourage meaningful interaction when it's wanted.
There are several models that work particularly well for BC families:
- Attached suites with separate entrances: A primary home with a self-contained suite — either on the ground floor for accessibility or above a garage — gives family members independent living while keeping the footprint compact and cost-effective.
- Detached secondary dwellings: A garden suite, laneway house, or carriage house on the same lot offers the greatest sense of independence. If you're exploring this option, our detailed guide on laneway house design on Vancouver Island walks through the key considerations for BC homeowners.
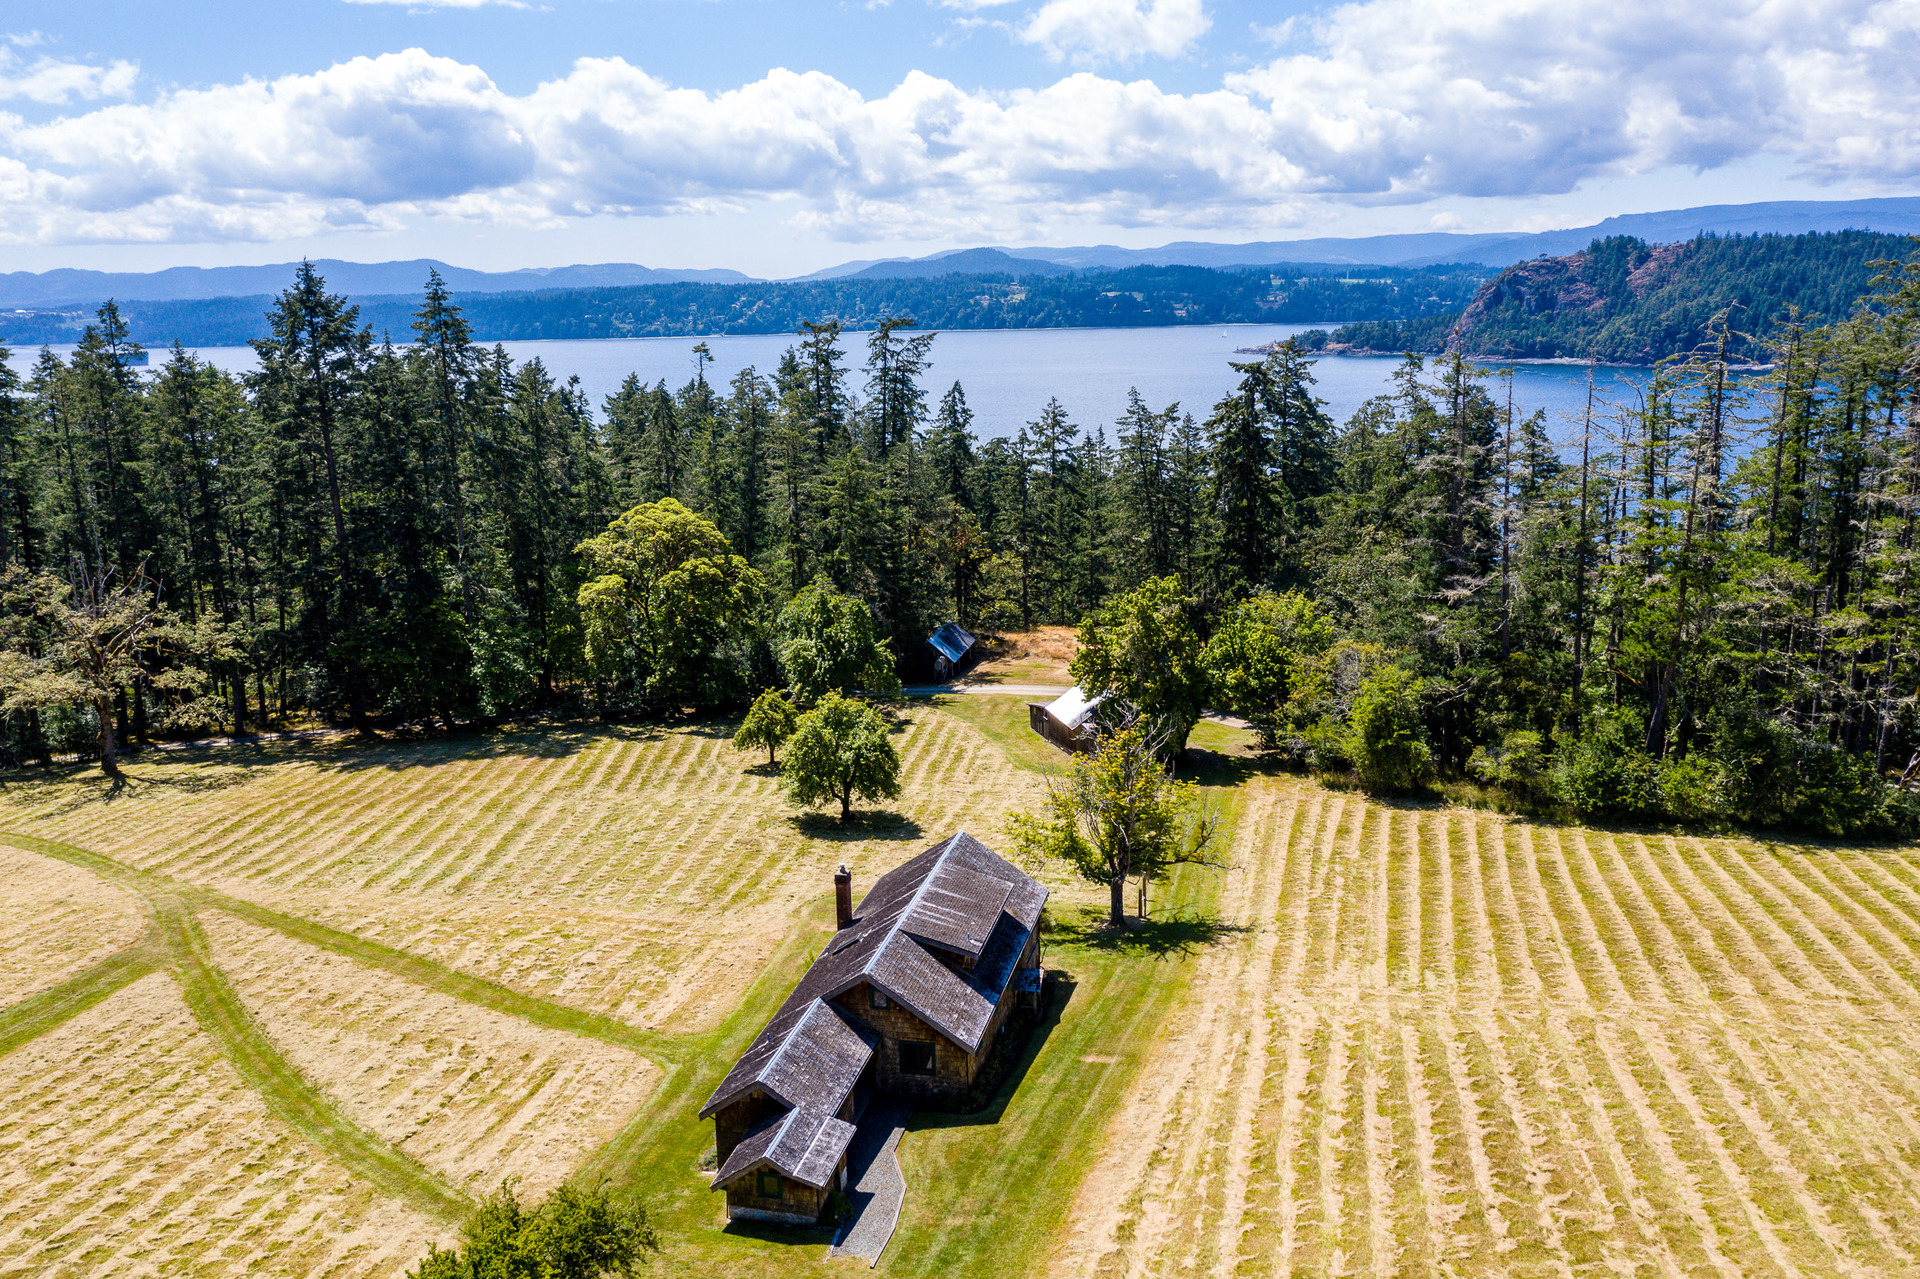
- Family compound layouts: On larger rural or semi-rural parcels — common throughout the Island — family compound architecture on Vancouver Island can involve two or more distinct structures sharing a site, connected by landscaped pathways, shared outdoor spaces, or covered breezeways.
Designing for Aging in Place from the Start
One of the smartest investments a BC homeowner can make is designing for aging in place from the very beginning of a project — not as an afterthought. Aging in place home design in BC means building flexibility into the structure so that a space that works for an active 65-year-old today can be adapted easily as mobility, vision, or other needs evolve over the next two decades.
Key design principles include:
- Single-level living options: At least one full suite or living area should be accessible without stairs, either as a ground-floor unit or through a thoughtful split-level layout.
- Wider doorways and hallways: Building to or beyond accessibility standards (typically 36-inch doorways and 42-inch corridors) makes future modifications far less disruptive and costly.
- Barrier-free bathrooms: Roll-in showers, grab bar blocking built into walls during framing, and curbless entries are far easier to incorporate during construction than renovation.
- Adaptable kitchen design: Varied counter heights, knee clearance under workspaces, and easily reconfigurable cabinetry allow kitchens to serve users across a wide range of physical abilities.
- Electrical and structural rough-ins: Planning for future elevator shafts, stair lifts, or automated systems during the initial build saves significant cost if those features are ever needed.
The architectural goal isn't to make a home feel clinical — it's to make it quietly adaptable. The best aging-in-place design is essentially invisible until it's needed.
Flexible Home Design: Spaces That Evolve With Your Family
Flexible home design in Nanaimo and across Vancouver Island is about anticipating change. A room that serves as a guest suite today might become a grandparent's apartment in ten years, and a home office in twenty. Smart architects design these transitions into the structure from the start.
This is especially relevant for younger families who are building their forever home but aren't yet in a multi-generational situation. Incorporating a flex suite — a self-contained space with its own entrance, kitchenette rough-in, and accessible bathroom — adds immediate value and creates options for the future without requiring the family to commit to a specific use right now.
Some of the most effective flexible design strategies we use include:
- Convertible room adjacencies: Designing bedrooms adjacent to living spaces with the structural capacity to add a kitchenette or wet bar, enabling suite conversion without major renovation.
- Zoned mechanical systems: Separate HVAC zones for different wings of a home allow each living area to be independently heated and cooled — a practical necessity when multiple households share a structure.
- Sound attenuation between units: Acoustic insulation in shared walls, floors, and ceilings is critical in attached multi-generational homes and is far more effective when planned during design rather than added retroactively.
- Shared outdoor living: Thoughtfully designed patios, garden spaces, and covered outdoor rooms give multiple generations a neutral gathering place that feels welcoming rather than like anyone's private territory.
Navigating BC Regulations for Multi-Generational Homes
Building a multi-generational home in British Columbia involves navigating municipal zoning bylaws, BC Building Code requirements, and — depending on your municipality — specific secondary suite or accessory dwelling unit regulations. These rules vary significantly between Nanaimo, Parksville, Qualicum Beach, Comox, and unincorporated regional districts.
Understanding what's permitted on your specific lot before you design is essential. Our comprehensive overview of accessory dwelling unit regulations in BC and Vancouver Island is a helpful starting point for understanding the regulatory landscape before you meet with an architect.
Working with a registered architect who understands local zoning nuances is one of the most effective ways to maximize what's permitted on your property and avoid costly redesigns mid-process.
What AR Architecture Brings to Multi-Generational Projects
At AR Architecture, we approach multi-generational home design as a deeply personal exercise in listening. Every family's dynamics are different. Some want a strong visual and physical separation between units; others want the generations woven together through shared spaces and sightlines. Some are planning for an aging parent moving in within the year; others are building with a twenty-year horizon in mind.
Our design process begins with understanding not just the program — the number of bedrooms, bathrooms, and square footage — but the relationships the architecture needs to support. How much privacy is non-negotiable? Where does the family want to gather? How might needs shift as children grow up or parents slow down?
You can explore examples of how we've approached residential projects across Vancouver Island in our residential project portfolio, which reflects our commitment to design that is both beautiful and deeply functional for the people who live in it.
Start the Conversation About Your Family's Future Home
Whether you're planning a new build with a suite for aging parents, exploring a family compound on a rural Island property, or renovating an existing home to accommodate multi-generational living, the earlier you involve an architect in the conversation, the more options you'll have. Good multi-generational home design in BC isn't just about square footage — it's about building a home that holds your family well through every season of life. Reach out to AR Architecture to start a conversation about what's possible for your property, your family, and your future.
Details
Author









.jpg)