


Home Addition Design Vancouver Island: A Practical Guide for Homeowners
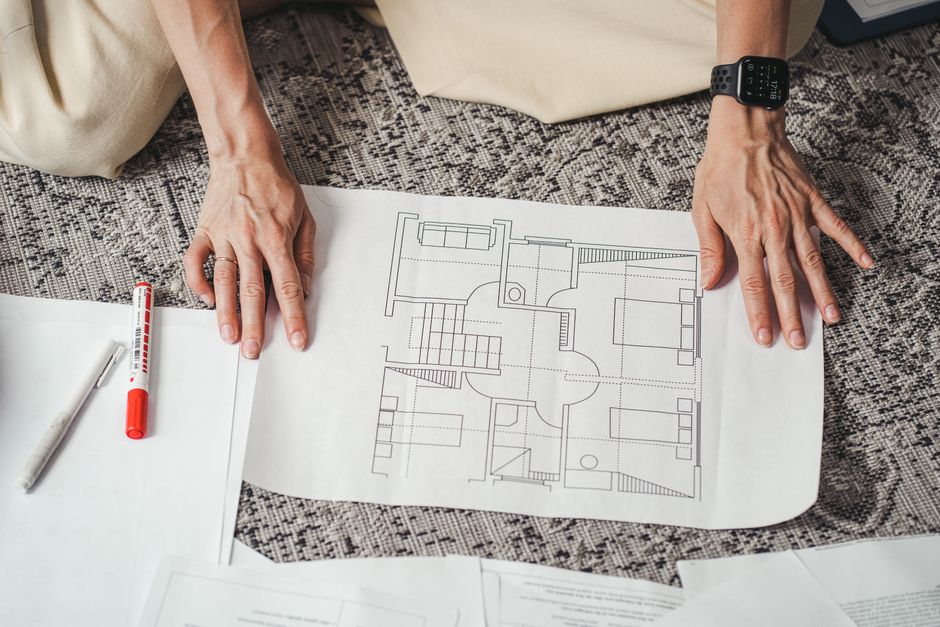
Is a Home Addition Right for You?
For many Vancouver Island homeowners, the decision to add space to an existing home comes down to a simple tension: you love where you live, but your home no longer fits how you live. Maybe your family has grown, a parent is moving in, you need a dedicated workspace, or you simply want a kitchen that doesn't feel like an afterthought. Whatever the reason, home addition design on Vancouver Island is one of the most rewarding — and most nuanced — ways to invest in your property.
Unlike building from scratch, an addition asks a harder design question: how do you add something new without compromising what already exists? Getting that balance right is where thoughtful architecture makes all the difference.
When Should You Hire an Architect for a Home Addition?
Not every renovation requires an architect, but a home addition almost always benefits from one. Here's why: additions involve structural changes, zoning compliance, and design decisions that ripple through the entire home. A house extension architect in BC doesn't just draw walls — they think through how new square footage will integrate with existing systems, how natural light will move through expanded spaces, and how the addition will read from the street.
You should seriously consider hiring an architect when:
- The addition will significantly alter the roofline, facade, or structural layout of your home
- You're working on a heritage or character home where design sensitivity matters
- Your site has complex setbacks, slopes, or environmental considerations common on Vancouver Island
- You want the addition to feel intentional and cohesive — not bolted on
- You're navigating a municipal approval process for the first time
An experienced architect will also help you avoid costly mistakes early, when changes are still just lines on paper rather than framing in the ground.
Designing an Addition That Complements Your Existing Home
One of the most common fears homeowners express is that an addition will look out of place — a mismatched appendage that signals budget compromise rather than intentional design. The good news is that with careful planning, adding space to an existing home in Nanaimo or anywhere on Vancouver Island can result in something that feels like it was always meant to be there.
The key principles that guide successful addition design include:
Respecting the Original Architecture
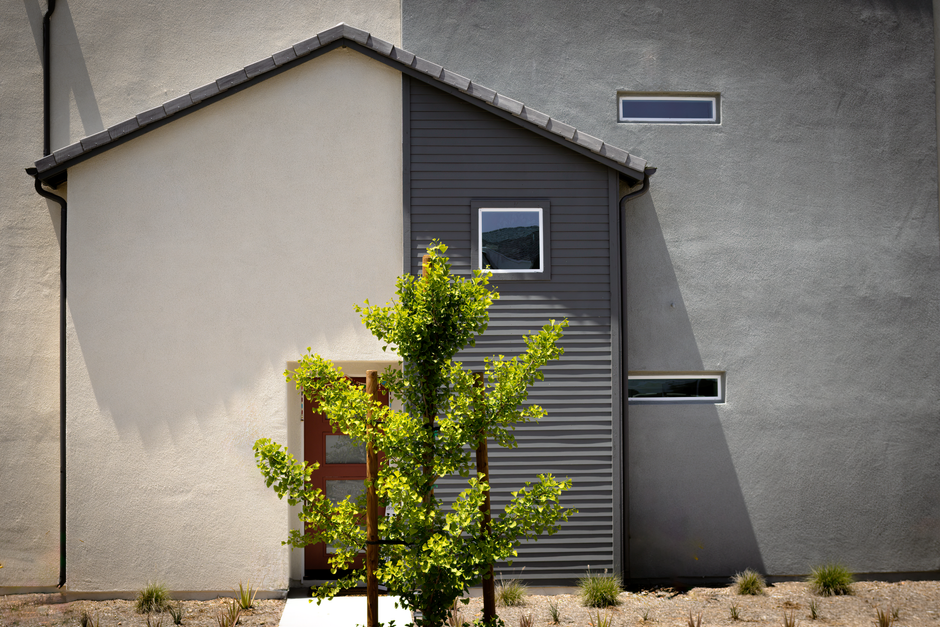
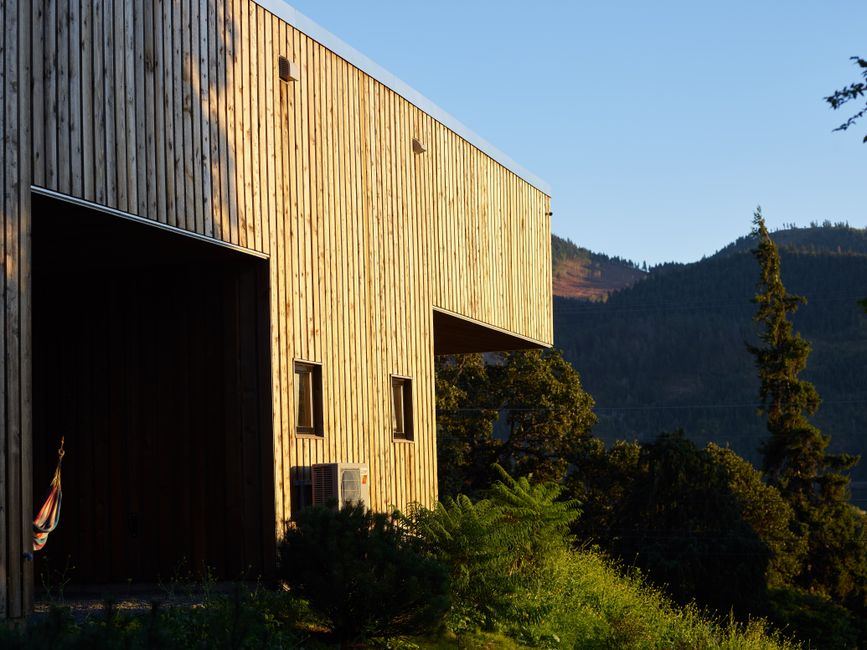
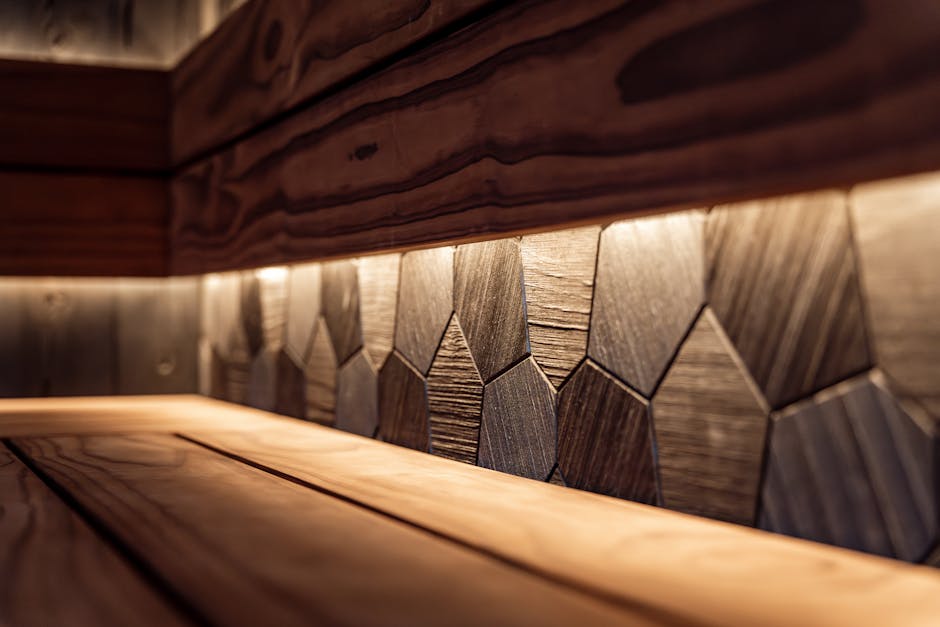
This doesn't mean copying the existing style exactly. It means understanding what makes the original home feel cohesive — its proportions, material palette, window rhythm, roofline — and making decisions that respond thoughtfully to those elements. A well-designed addition might introduce a contemporary material like board-formed concrete alongside original cedar siding, creating dialogue rather than conflict.
Thinking About Flow and Function
The best additions aren't just rooms — they're improvements to how the whole home functions. Where does the addition connect to the existing floor plan? Does it improve circulation or create awkward dead ends? Does it borrow light from adjacent spaces, or does it block what was already there? These are the questions an architect works through during the design phase, long before construction begins.
Considering the Site
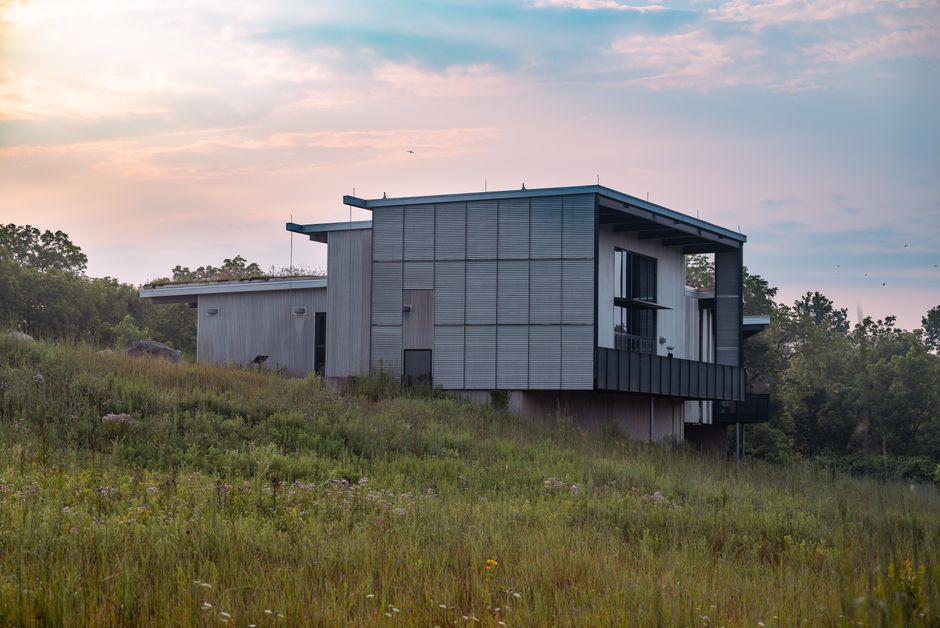
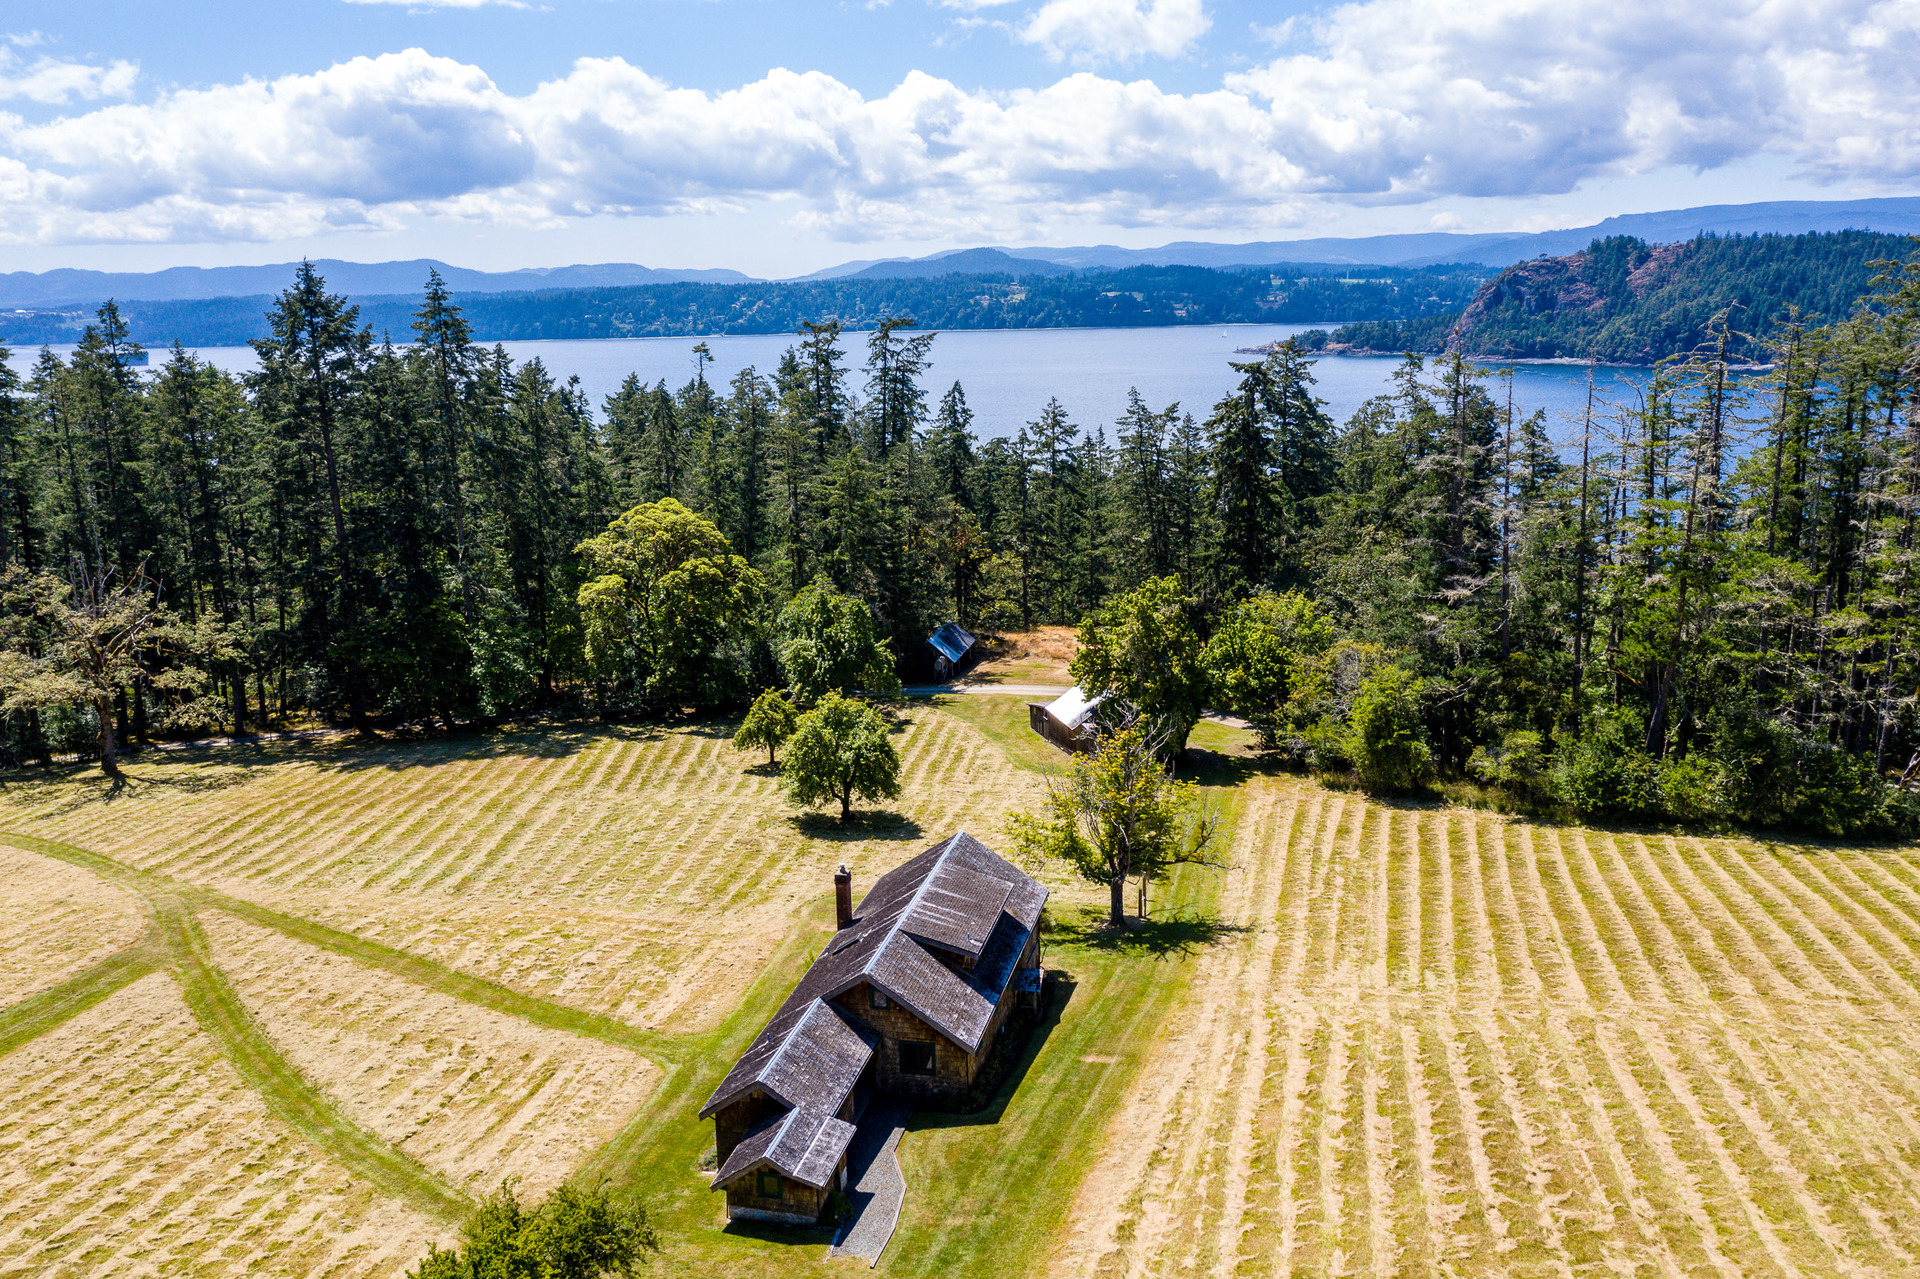
Vancouver Island sites bring their own variables: prevailing winds off the water, tree canopies that affect solar access, rocky terrain that complicates foundations, and views worth preserving. Home expansion design on Vancouver Island should always respond to its specific setting. You can see how site-responsive thinking shapes real projects in work like AR Architecture's Lantzville Road residence, where the relationship between the building and its landscape was central to every design decision.
Understanding the Approval Process in BC Municipalities
Before a single wall goes up, your addition needs to navigate a municipal approval process. On Vancouver Island, this varies somewhat between municipalities — Nanaimo, Parksville, Qualicum Beach, Courtenay, and others each have their own zoning bylaws, setback requirements, and permit timelines — but the general framework is consistent across BC.
Zoning and Setbacks
Your property is governed by a zoning designation that dictates how much of your lot can be covered by buildings, how close structures can sit to property lines, and what the maximum allowable floor area is. An addition must comply with these rules, or a variance must be applied for. An architect familiar with local bylaws can assess your property's potential early, saving you from designing something that can't be approved.
Building Permit Application
Once design drawings are complete, a building permit application is submitted to your municipality. This package typically includes architectural drawings, site plans, and often structural engineering documents. For a detailed breakdown of what this process looks like in Nanaimo specifically, the AR Architecture guide to the building permit process in Nanaimo is a useful starting point.
Timelines to Expect
Permit review timelines on Vancouver Island can range from a few weeks to several months depending on municipal workload and project complexity. Factor this into your planning — most homeowners are surprised by how much time the approval stage takes, and it's one of the strongest arguments for starting the design process earlier than you think you need to.
What Does an Architect-Designed Home Addition Actually Cost?
This is the question everyone has, and it deserves an honest answer. Architect-designed home additions in BC cost more upfront than working without professional design services — but they consistently deliver better outcomes in terms of construction efficiency, resale value, and livability.
Architectural fees for an addition typically range from 8 to 15 percent of construction cost, depending on project complexity and the scope of services involved. That construction cost itself varies widely based on size, materials, and site conditions, but working with an architect gives you a design that contractors can price accurately and build efficiently — reducing the risk of expensive surprises mid-construction.
Beyond the numbers, consider what you're protecting: your existing home, your neighbourhood context, and your long-term satisfaction with a space you'll live in for years. Design is where those outcomes are determined.
Common Types of Home Additions on Vancouver Island
Homeowners across the island are adding space in a variety of ways, depending on their needs and site constraints:
- Main floor expansions — extending the kitchen, living area, or adding a primary bedroom suite at grade
- Second storey additions — building up rather than out, particularly where lot coverage limits apply
- Rear additions — extending toward the backyard while preserving street presence
- Garage conversions with additions — transforming underused space while adding connected living area
- Sunrooms and covered living spaces — especially popular on the coast where indoor-outdoor connection is a priority
Each type carries its own structural and design considerations, and the right choice depends on your specific home, site, and goals. If you're exploring options and want to see how these approaches have been applied in real projects, browsing AR Architecture's residential portfolio offers a concrete sense of what's possible.
Start Your Home Addition the Right Way
Adding space to your home is a significant decision — one that deserves careful thought, skilled design, and a clear process from the start. Whether you're planning a modest extension or a transformative expansion, working with an experienced architect ensures your addition is designed to last, approved without unnecessary delays, and built to complement the home you already love.
AR Architecture is a design-focused architecture office based in Nanaimo, BC, with deep experience in residential additions and renovations across Vancouver Island. If you're ready to explore what's possible for your home, get in touch with the team at AR Architecture to start the conversation. We'd love to hear about your project.
Details
Author















.jpg)