


Small Lot Infill Housing in Nanaimo: Design Strategies That Work
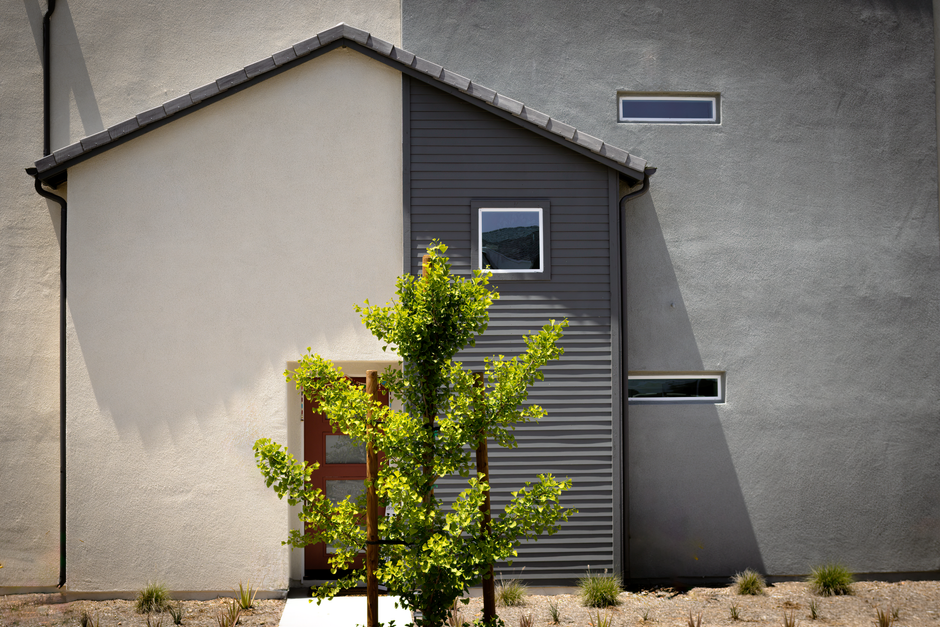
How Small Lot Infill Housing Is Reshaping Nanaimo's Neighbourhoods
Small lot infill housing in Nanaimo is no longer a fringe idea — it's becoming one of the most practical responses to the city's growing housing demand. As established neighbourhoods mature and large undeveloped tracts become scarce, infill development offers a smarter path forward: building on underutilized or subdivided lots within existing urban fabric, close to transit, services, and community amenities. Done well, it strengthens the neighbourhood. Done poorly, it disrupts it. The difference, more often than not, comes down to design.
At AR Architecture, we've worked on compact home design in Nanaimo and across Vancouver Island long enough to know that small sites aren't a limitation — they're a design challenge worth embracing. This article walks through the key strategies architects use to deliver infill homes that work for homeowners and the broader community alike.
Why Infill Development Makes Sense for Vancouver Island
The case for urban infill homes in BC is straightforward. Nanaimo, like many mid-sized cities on Vancouver Island, is under pressure to accommodate growth while preserving the character of its neighbourhoods. Sprawl is expensive — it stretches infrastructure, increases car dependence, and consumes agricultural and natural land. Infill development, by contrast, makes use of existing streets, utilities, and services.
Missing middle housing in BC — the range of housing types that sit between single-family homes and large apartment buildings — fills a critical gap. Duplexes, triplexes, compact single-family homes, and courtyard housing on small lots give more people access to walkable, established areas of the city. Nanaimo's Official Community Plan and updated zoning policies increasingly support this shift, making it easier for property owners to explore infill options on lots that might once have been considered too small or too complex to develop.
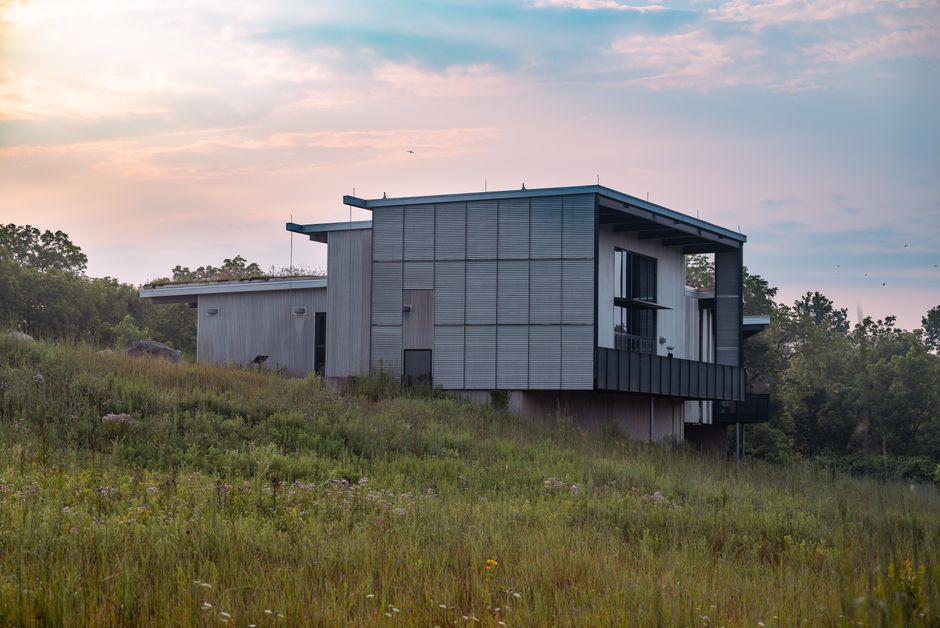
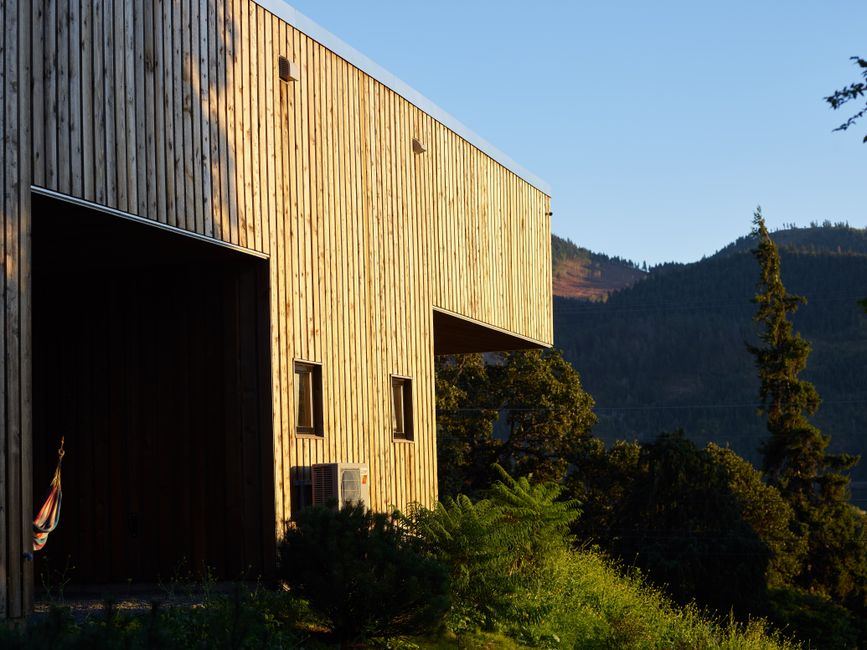
For a closer look at how these projects come together in practice, the Prideaux Street project illustrates how a constrained urban site can yield a beautifully resolved residential design that respects its context while delivering real livability.
Navigating Setbacks, Lot Coverage, and Zoning Constraints
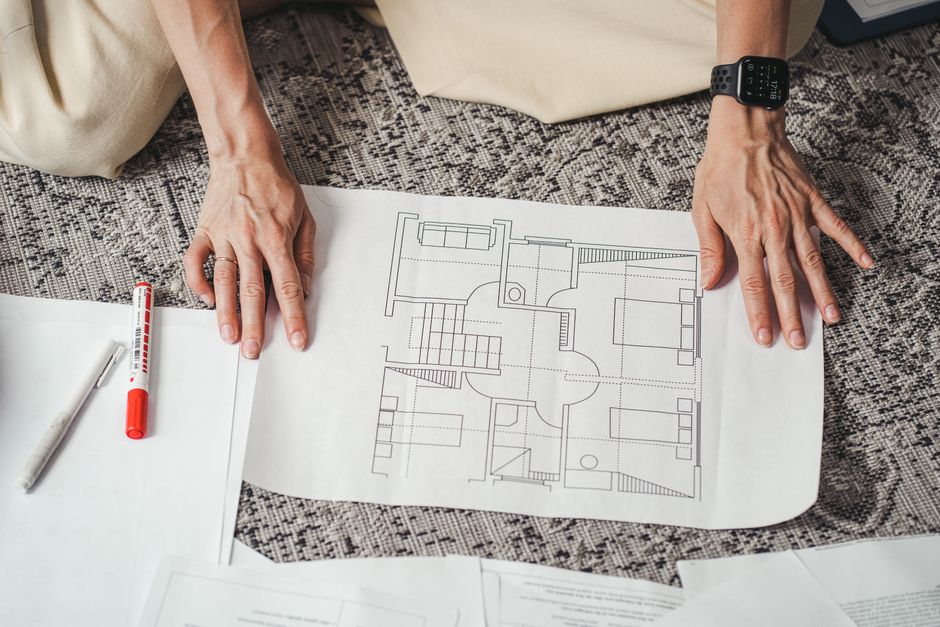
Every infill project begins with a close reading of the zoning bylaw. In Nanaimo, residential zones specify minimum setbacks from front, rear, and side property lines, maximum lot coverage, building height limits, and floor space ratios. On a small lot, these regulations define the buildable envelope — often a tighter footprint than clients initially expect.
The architect's job is to work creatively within that envelope. A few strategies that consistently prove effective:
- Building vertically: When lot coverage is restricted, going to two or three storeys recovers living space without consuming more ground. This also allows for better separation of private outdoor space from the street.
- Stepping the building mass: Rather than pushing maximum height uniformly across the site, stepping the roofline or setting upper floors back can reduce perceived bulk and improve neighbourliness.
- Locating parking strategically: On narrow lots, garage placement has an outsized impact on the streetscape. Recessing garages, using rear lanes, or tucking parking under the building frees up the front facade for living space and landscaping.
- Treating the envelope as a design asset: The constraints themselves — the angular planes of a required setback, the relationship between a small footprint and a taller massing — often generate the most interesting architectural moments.
Shadow, Privacy, and Neighbourhood Fit
Two of the most common concerns raised during infill development — by neighbours and city staff alike — are shadow impacts and privacy. A well-designed infill home takes both seriously, not just as compliance items but as genuine design considerations.
Shadow studies are often required for projects in Nanaimo that exceed a certain height or lot coverage threshold. These studies model how the proposed building will cast shadows on adjacent properties across different times of day and seasons. Architects use this analysis to inform massing decisions — not just to satisfy the city, but to protect the liveability of neighbouring homes. A south-facing rear yard on the adjacent property, for example, might be a cherished garden space. Designing to protect that access to sunlight is a matter of community respect as much as regulatory compliance.
Privacy is managed through careful window placement, screening, and grade changes. Upper-storey windows can be oriented to frame sky and treetops rather than neighbours' living rooms. Rooftop decks can be designed with parapet walls or strategic planting to create privacy without sacrificing openness. These aren't afterthoughts — they're baked into the design from the earliest massing studies.
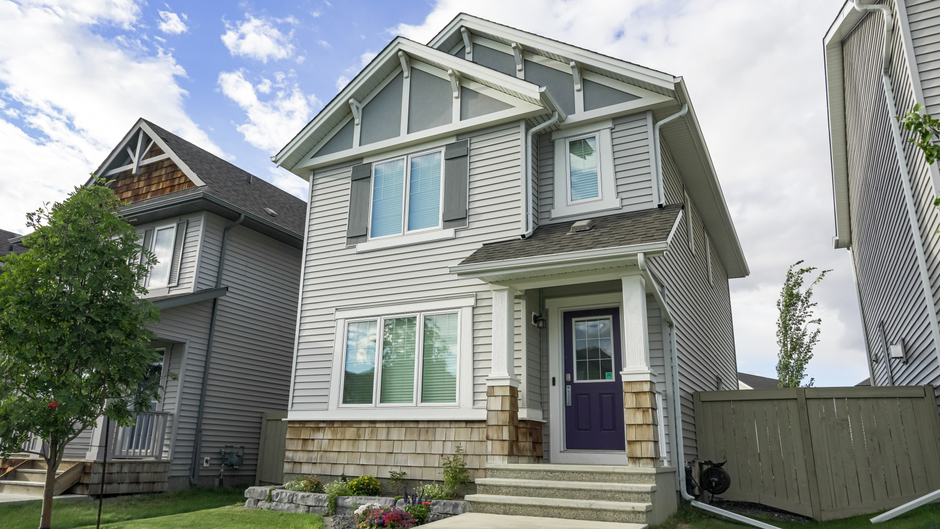
Neighbourhood fit is perhaps the most subjective challenge in infill design, but it's not arbitrary. It involves reading the rhythm of the street: the scale of adjacent buildings, the relationship between buildings and their front yards, the materials and textures that give a block its character. A well-fitted infill home doesn't need to mimic its neighbours — but it should respond to them with care. If you're curious about how this process unfolds from first sketch to permit application, our guide to the building permit process in Nanaimo offers a detailed walkthrough of what to expect.
Designing for Livability on a Compact Footprint
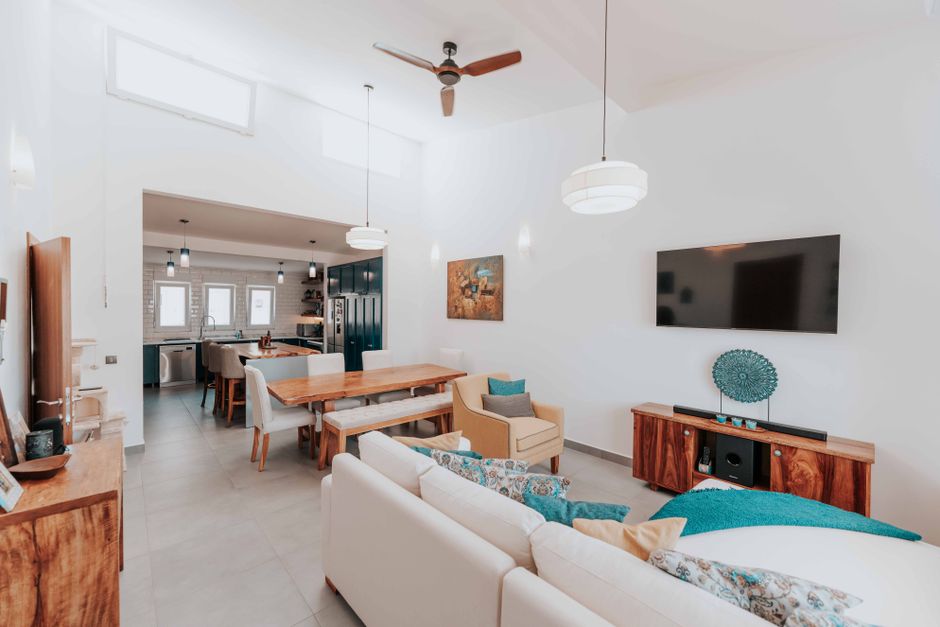
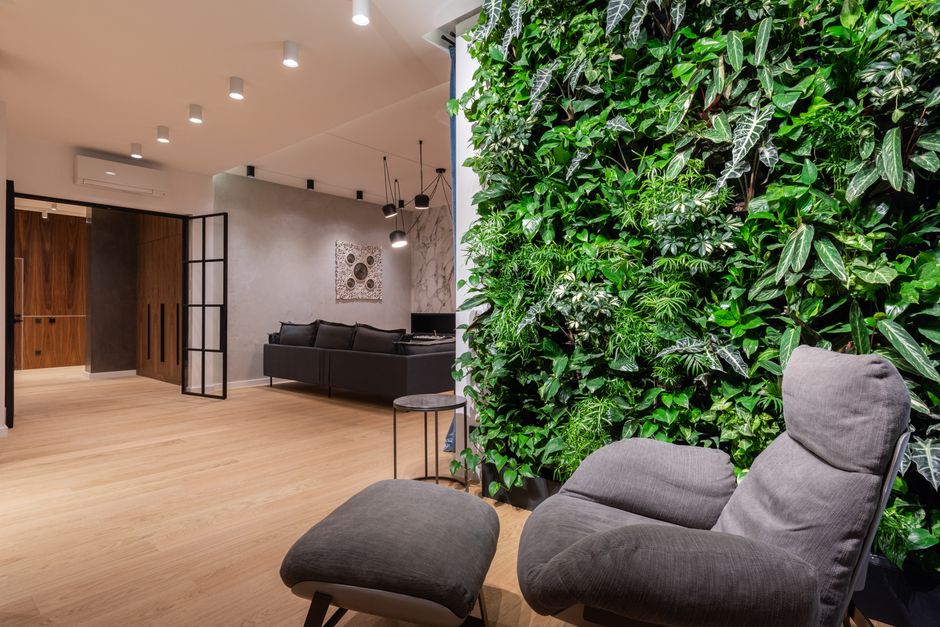
Small doesn't have to mean cramped. The best compact home designs in Nanaimo use spatial efficiency not as a compromise but as a discipline that produces better architecture. Here's what that looks like in practice:
- Open plan living areas that borrow light and space from multiple orientations, reducing the need for square footage by making every room feel larger.
- Generous ceiling heights that amplify the sense of volume, particularly on ground floors where rooms might otherwise feel box-like.
- Blurring indoor and outdoor space through large glazed doors, covered decks, and landscaped yards that extend the functional area of the home beyond its walls.
- Flexible rooms that can serve multiple purposes — a home office that converts to a guest room, a dining area that opens fully to the living space for larger gatherings.
- Integrated storage designed from the outset, not added as an afterthought, so that the home functions without clutter eating into usable space.
Sustainability considerations also matter on infill sites. Compact homes are inherently more energy-efficient than larger ones, but there's room to push further — passive solar orientation, high-performance envelopes, heat pump systems, and rainwater management strategies that reduce the burden on municipal infrastructure. For more on this, our sustainable architecture guide for Nanaimo and BC covers the practical options available to homeowners building or renovating today.
The Community Case for Good Infill Design
There's a broader argument to be made here. Well-designed infill housing isn't just good for the homeowner — it's good for the city. It adds housing supply in locations where demand is highest. It contributes property tax revenue without requiring new infrastructure investment. It brings eyes to the street and life to underutilized corners of established neighbourhoods.
The missing middle housing conversation in BC is gaining momentum at the provincial and municipal level, and Nanaimo is part of that shift. As zoning continues to evolve and more property owners consider the potential of their lots, the quality of infill design will determine whether that growth enhances or erodes the character of the city's neighbourhoods. That's a responsibility architects take seriously.
The best infill homes don't compete with their context — they complete it.
Ready to Explore Infill on Your Lot?
If you own a property in Nanaimo or elsewhere on Vancouver Island and are wondering whether infill development is right for you, AR Architecture is ready to help you find out. We bring design rigour, local knowledge, and genuine care for the communities we build in to every project we take on. Get in touch with our team to start a conversation about your site — we'd love to explore what's possible.
Details
Author

















.jpg)