Open Concept Living Design in BC: A Vancouver Island Guide
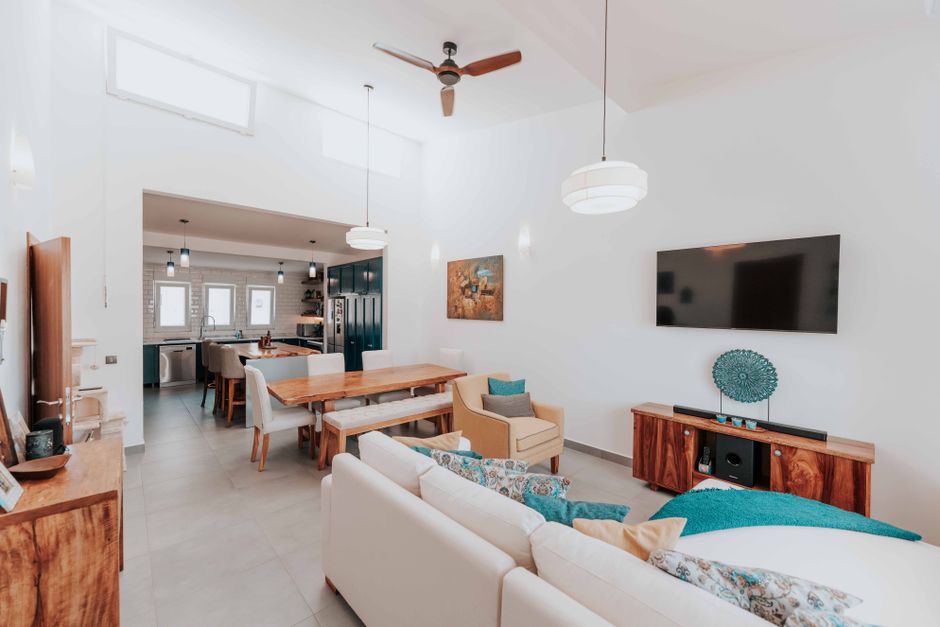
There's a reason open concept living design in BC has remained one of the most requested approaches in residential architecture. When done well, it creates homes that feel expansive, connected, and deeply in tune with the landscape outside. On Vancouver Island, where the boundary between indoors and outdoors is as culturally significant as it is geographic, open plan living isn't just a trend—it's a natural extension of how people want to live. But thoughtful execution matters. Climate, acoustics, structure, and the practical rhythms of coastal life all shape what a successful open concept home actually looks like here.
Why Open Concept Works So Well on Vancouver Island
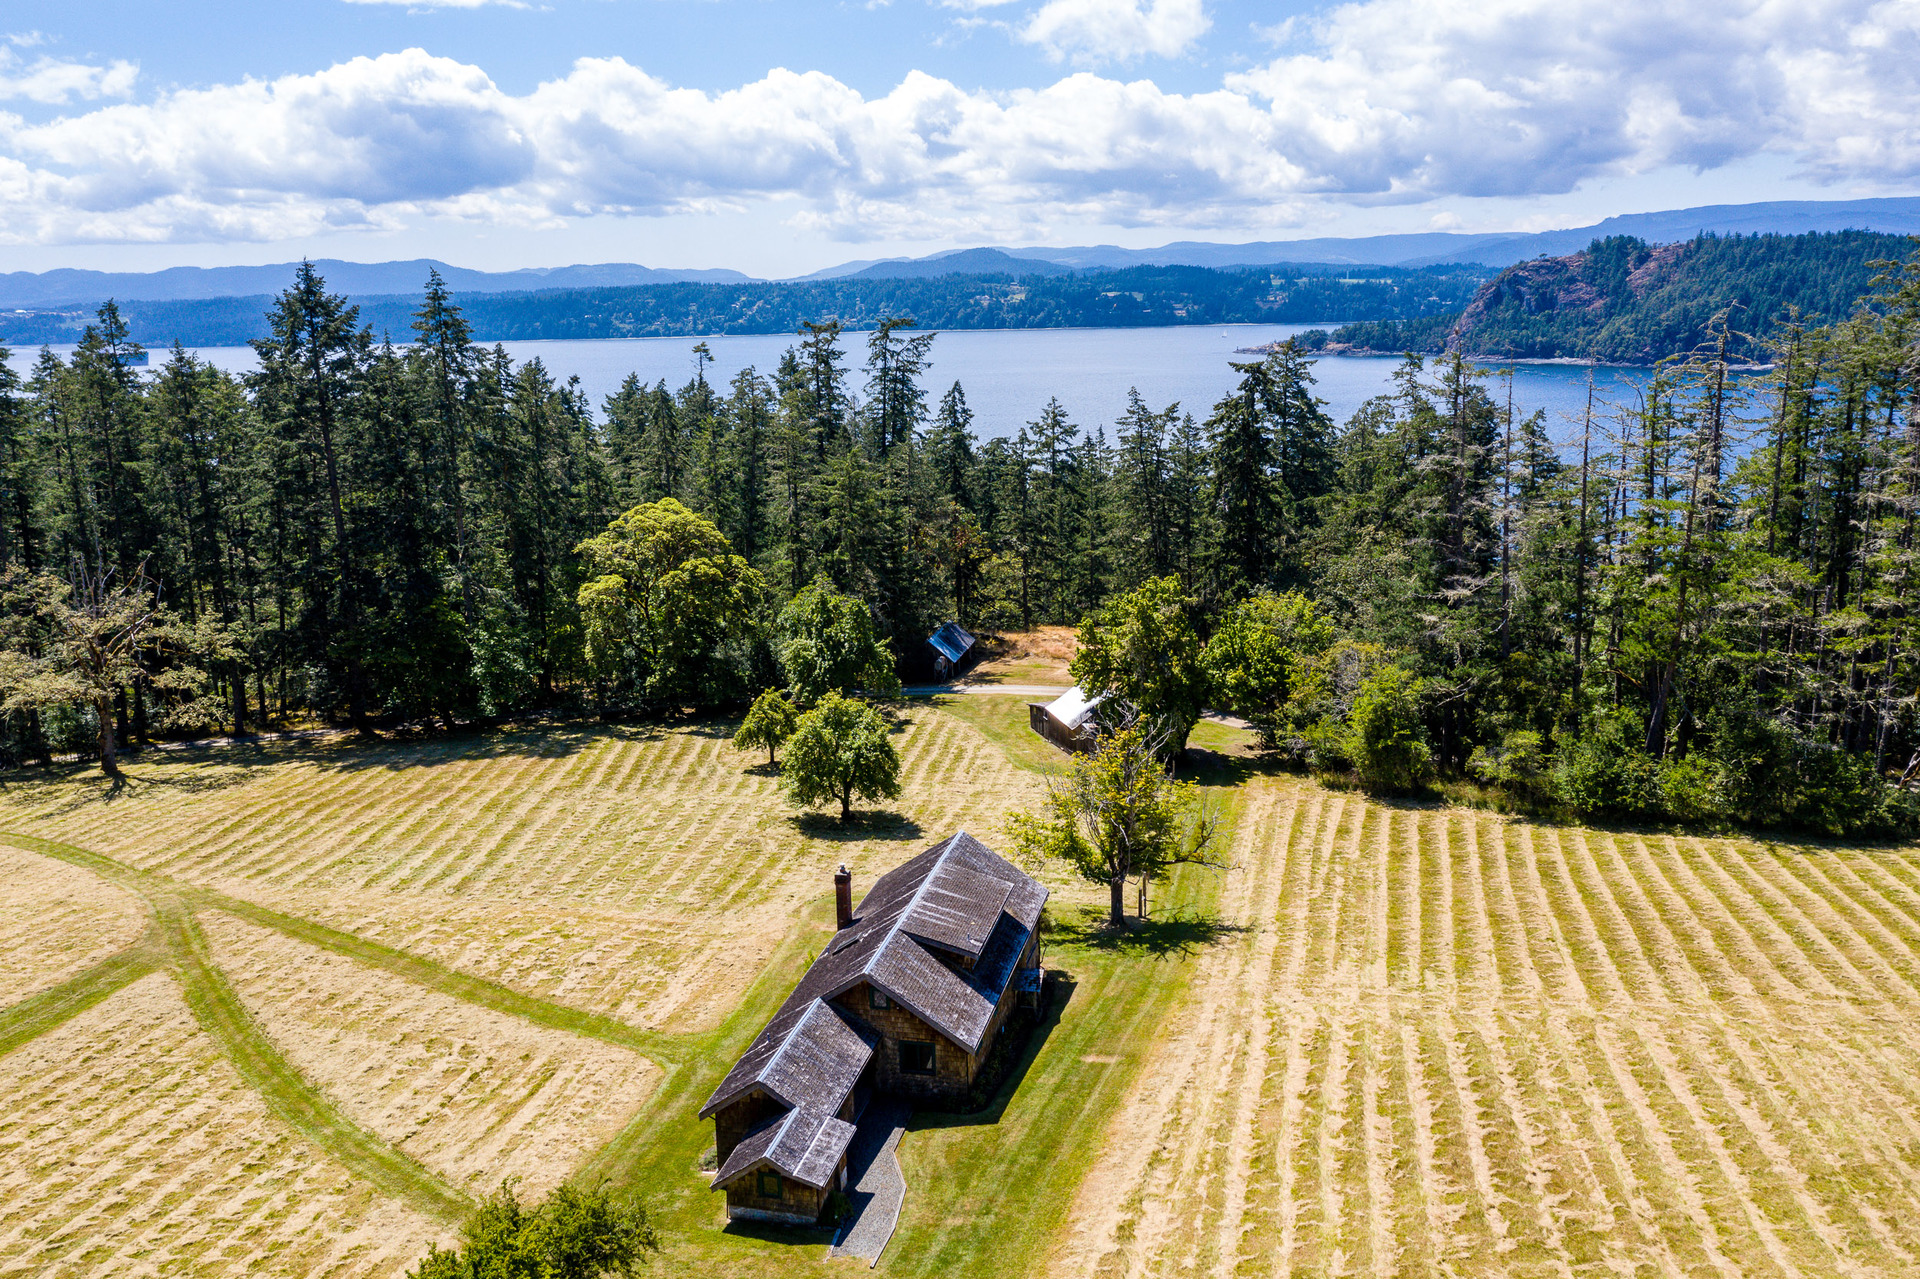
Vancouver Island's environment is tailor-made for open floor plan homes. The island's moderate climate, dramatic natural scenery, and strong outdoor culture create the perfect conditions for spaces that blur interior and exterior boundaries. Whether you're overlooking the Strait of Georgia, backing onto old-growth forest, or perched above a Nanaimo neighbourhood with mountain views, an open plan layout lets the landscape become part of your daily life rather than something glimpsed through a narrow window.
Indoor-outdoor flow in BC homes is especially meaningful here. Folding glass walls, wide covered decks, and kitchen islands that align with outdoor dining areas aren't luxuries—they're logical responses to a lifestyle built around gardens, ocean access, and year-round outdoor living. When the living room, dining area, and kitchen flow seamlessly into a sheltered exterior space, the home effectively doubles in size during BC's long, mild summers.
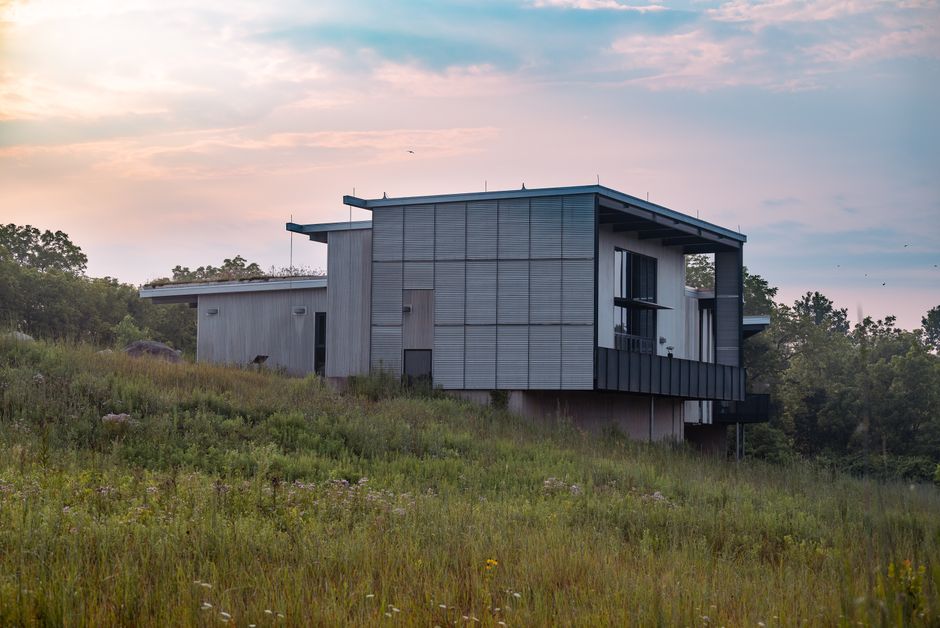
Light is another driving factor. The Pacific Northwest has a complicated relationship with natural light—summers are gloriously bright, but winters can be grey and overcast. Open plan layouts allow light to travel deeper into the home, reducing the shadowy corners that closed-off rooms create. Strategically placed skylights, clerestory windows, and south-facing glazing transform even modest square footage into bright, uplifting spaces. Our work on this Lantzville Road residence illustrates how careful orientation and open planning can maximize daylight across every season.
The Real Challenges of Open Plan Design
Enthusiasm for open concept architecture is well-founded, but it pays to understand the genuine challenges before committing to a layout. On Vancouver Island, a few issues come up repeatedly in both new builds and renovation projects.
Acoustic Comfort
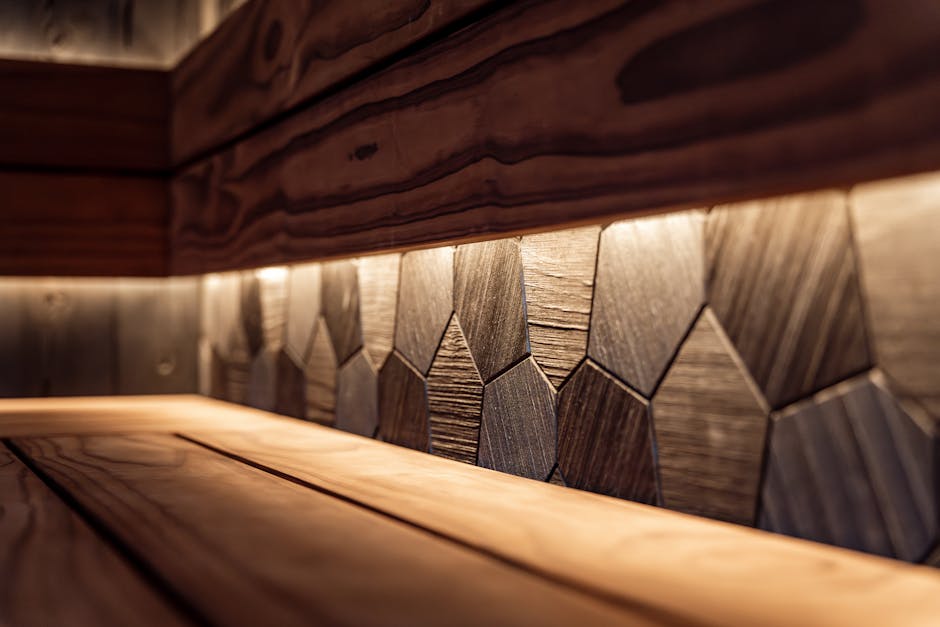
This is the one most homeowners underestimate. In a closed-plan home, walls absorb and contain sound. In an open layout, noise from the kitchen travels freely to the living room, conversation carries across the entire floor, and a movie night can disrupt a child trying to sleep upstairs. Thoughtful acoustic design isn't about adding heavy soundproofing—it's about strategic material selection, ceiling treatments, area rugs, and careful zoning. Exposed wood ceilings, for instance, look stunning and add warmth, but hard surfaces can amplify echo. Pairing them with soft furnishings and acoustic panels discreetly integrated into the design restores balance without compromising aesthetics.
Structural Considerations
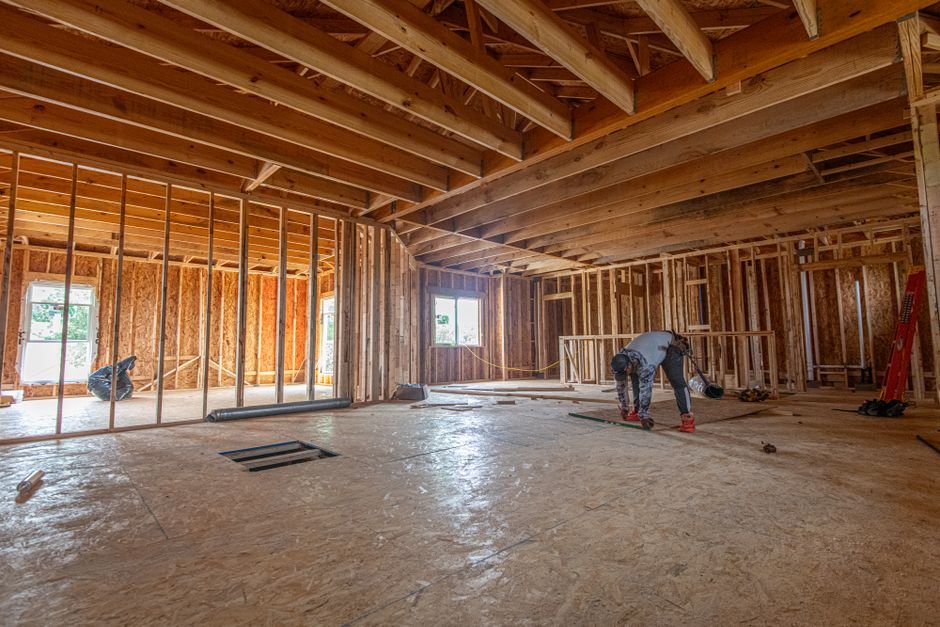
Removing walls to create an open floor plan isn't always as simple as it appears. Load-bearing walls carry the weight of the structure above them—eliminating one without proper engineering can have serious consequences. In older Nanaimo homes especially, original framing may not have been designed with open planning in mind, and the process of opening up a space often involves installing engineered beams, adjusting foundation support, or reconfiguring mechanical and electrical systems. A qualified architect works closely with structural engineers to make these changes correctly, ensuring that the open plan renovation adds value and longevity rather than hidden liability.
Thermal Performance in a Coastal Climate
Large open spaces with significant glazing are wonderful for views and light, but they require careful attention to thermal performance. Passive solar design principles are particularly relevant here—proper roof overhangs shade summer sun while allowing low winter sun to penetrate and warm interior spaces. High-performance triple-glazed windows, continuous insulation, and well-designed mechanical systems work together to keep an open plan home comfortable without excessive energy costs. On the coast, where dampness and wind are additional variables, these details matter enormously.
Zoning Without Walls: Creating Definition in Open Spaces
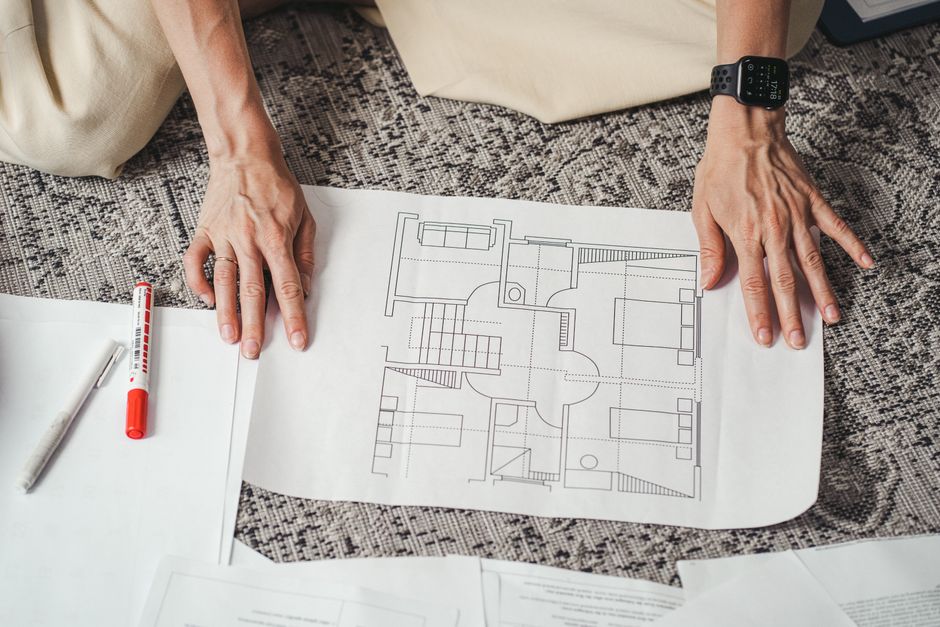
One of the most common misconceptions about open concept living is that it means one undifferentiated room. The best open plan homes—and the most livable ones—create distinct zones within a continuous space. This is where design skill really shows.
Changes in ceiling height are one of the most effective tools. A double-height living area immediately reads differently from an adjacent kitchen with a lower, more intimate ceiling. Level changes on the floor plane—even a subtle step up or down—signal a shift from one zone to another. Kitchen islands double as social and spatial dividers, defining where cooking ends and living begins without interrupting sightlines or light flow.
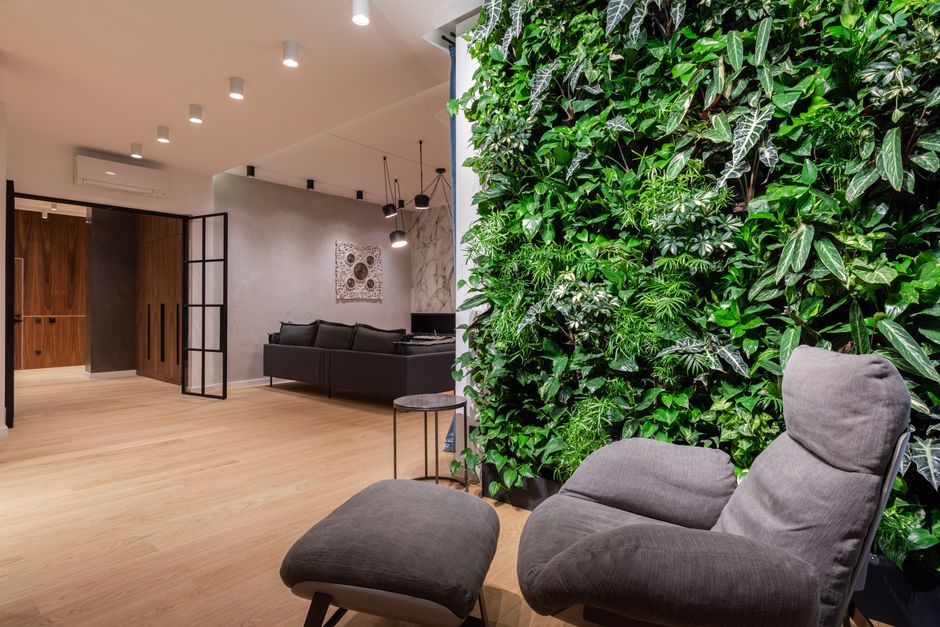
Material shifts carry similar weight. A change from polished concrete to warm timber flooring communicates zone transitions without a single wall. Strategic furniture placement, area rugs, pendant lighting clusters, and built-in millwork all contribute to a layered sense of place within an open plan—making each area feel purposeful and distinct rather than ambiguous.
Designing for Real Life
Modern open concept architecture must also account for how people actually use their homes. Remote work, multi-generational living, and the need for occasional privacy all push back against the fully open plan in practical ways. Many Vancouver Island homeowners are finding that a hybrid approach works best: generous open social spaces at the heart of the home, with quiet retreats—a small study, a snug reading room, a soundproofed home office—tucked at the periphery.
This balance is especially relevant in open plan renovation projects in Nanaimo, where heritage homes and mid-century bungalows are being thoughtfully reimagined for contemporary life. Preserving some original character while opening up key living areas is a nuanced process that rewards careful design thinking over simple demolition.
Integration with Outdoor Living
Perhaps the most compelling aspect of open floor plan homes on Vancouver Island is the opportunity to genuinely integrate outdoor living spaces into the architectural concept—not as an afterthought, but as a designed extension of interior space. Covered patios, outdoor kitchens, fire pit areas, and screened porches all become part of the home's functional footprint when the transition between inside and outside is carefully choreographed.
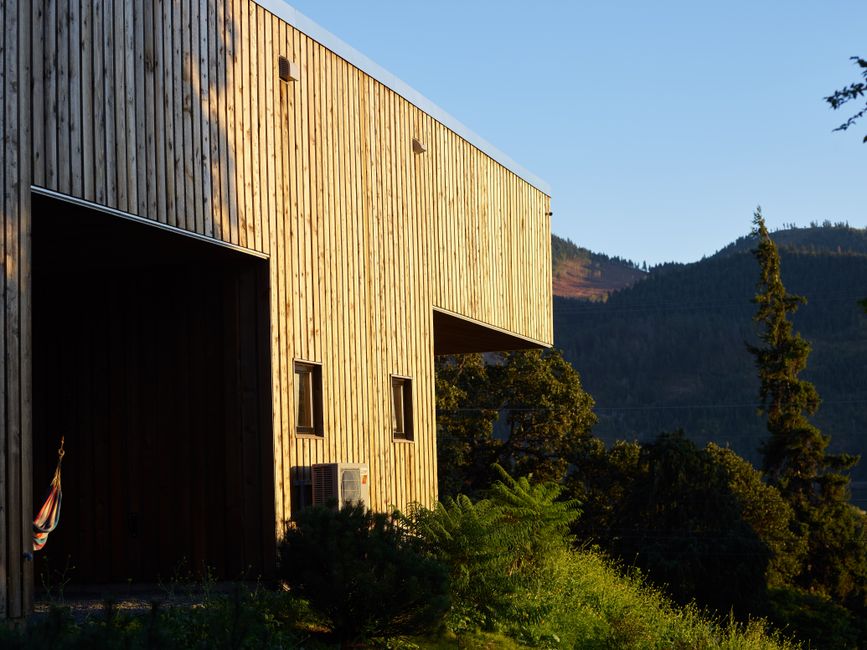
For coastal BC homes, this might mean a kitchen that opens through a wide sliding door to an outdoor dining area, or a living room whose wall of glass folds away entirely on warm evenings. Durable, low-maintenance exterior materials that can withstand salt air and seasonal moisture are essential, as is the design of covered transitional zones that allow outdoor space to be used comfortably even on overcast days. Our broader exploration of coastal outdoor living space design covers many of these principles in detail.
Working with an Architect on Your Open Concept Project
Whether you're planning a new build or an open plan renovation, the complexity of getting all these elements right—structure, light, acoustics, thermal performance, zoning, and outdoor integration—underscores the value of working with a design-focused architecture team from the start. Generic open concept layouts can feel hollow or impractical; site-specific, thoughtfully designed spaces feel inevitable, as though they couldn't exist anywhere else.
At AR Architecture, we approach every open concept project with a deep understanding of Vancouver Island's climate, topography, and the way people genuinely want to live here. From structural coordination to material selection to the precise placement of a window that frames a particular view, every decision is made in service of a home that works beautifully and feels completely right.
If you're ready to explore what open concept living design could look like for your BC home, get in touch with the AR Architecture team. We'd love to hear about your project and help you find the right approach for your site, your lifestyle, and your vision.
Details
Author