


Prefab Modular Home Design BC: Beyond the Box on Vancouver Island
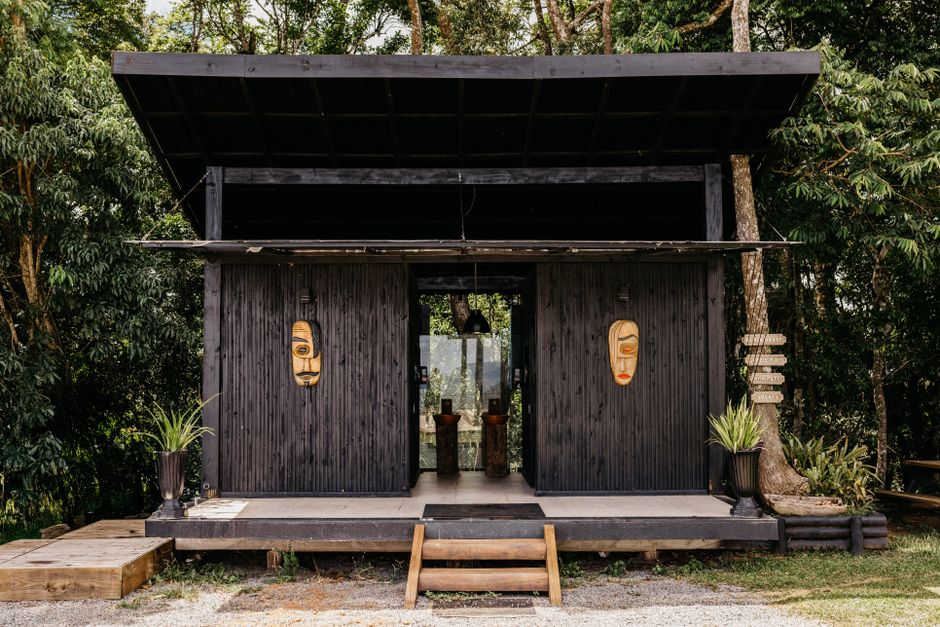
Rethinking Prefab: A New Era for Modular Home Design in BC
When most people hear the words prefab modular home design in BC, they picture a generic, boxy structure dropped onto a lot with little thought for its surroundings. That image is outdated. Today, prefabricated and modular construction has matured into a sophisticated building method capable of producing architect-designed, site-specific homes that rival — and often surpass — traditionally built houses in quality, performance, and design. On Vancouver Island, where rugged terrain, coastal conditions, and evolving municipal codes all shape what gets built and how, the case for architect-led prefab design has never been stronger.
At AR Architecture, we work with homeowners across Nanaimo and Vancouver Island who are curious about prefab but unsure whether it can deliver the custom, thoughtful design they're after. The short answer: it absolutely can — but only when an architect is guiding the process from the start.
What Prefab and Modular Construction Actually Means
The terms "prefabricated" and "modular" are often used interchangeably, but they describe slightly different approaches. Prefabricated homes are built in whole or in part off-site in a controlled factory environment, then transported to the site for assembly. Modular homes are a subset of prefab construction where the home is built in volumetric three-dimensional modules — essentially fully formed rooms — that are craned into position and connected on-site.
Both methods offer significant advantages over conventional stick-frame construction: reduced waste, tighter quality control, faster build timelines, and less weather-related delay during construction. For homeowners on Vancouver Island, where wet winters can stall traditional builds for weeks at a time, the factory-built approach is especially appealing.
What's changed in recent years is the design ceiling. Early prefab homes were constrained by what manufacturers could efficiently produce at scale. Today, with advances in digital fabrication, engineered timber systems, and close collaboration between architects and fabricators, prefabricated homes on Vancouver Island can be genuinely custom — shaped to a specific site, a specific lifestyle, and a specific aesthetic vision.
Common Misconceptions About Modular Homes in British Columbia
Misconception 1: Prefab Means Cheap and Generic
This is the most persistent myth. While there are entry-level prefab products that prioritize speed and affordability over design, the modular construction industry has a robust high-end tier. Architect-designed modular homes in British Columbia can incorporate vaulted ceilings, large glazed openings, natural material palettes, and passive solar strategies — everything you'd expect from a carefully designed custom home. The difference is in who's leading the design process.
Misconception 2: You Can't Customize a Modular Home
In reality, the degree of customization depends entirely on your approach. When you work with a modular home architect in BC from the earliest stages, the design is built around your program and your site — not pulled from a manufacturer's catalogue. The architect coordinates with the fabricator to ensure the modules are designed and engineered to meet your specific needs, rather than adapting a standard product to fit an afterthought.
Misconception 3: Prefab Homes Don't Hold Their Value
Architect-designed, well-built modular homes appreciate in value just like site-built homes. In fact, the energy efficiency and build quality that come with factory construction often make them more attractive to future buyers, particularly as energy costs rise and buyers become more sustainability-conscious across British Columbia.
The Real Cost Picture: Prefab vs. Traditional Construction on Vancouver Island
Cost is frequently the primary driver behind interest in prefab — and it's worth being clear-eyed about what prefab actually saves and where costs can still add up. Factory construction typically reduces the per-square-foot cost of the building shell itself, thanks to efficient procurement, less material waste, and faster labour. However, the total project cost also includes site preparation, foundation work, utility connections, permits, and design fees — all of which apply equally to prefab and traditional builds.
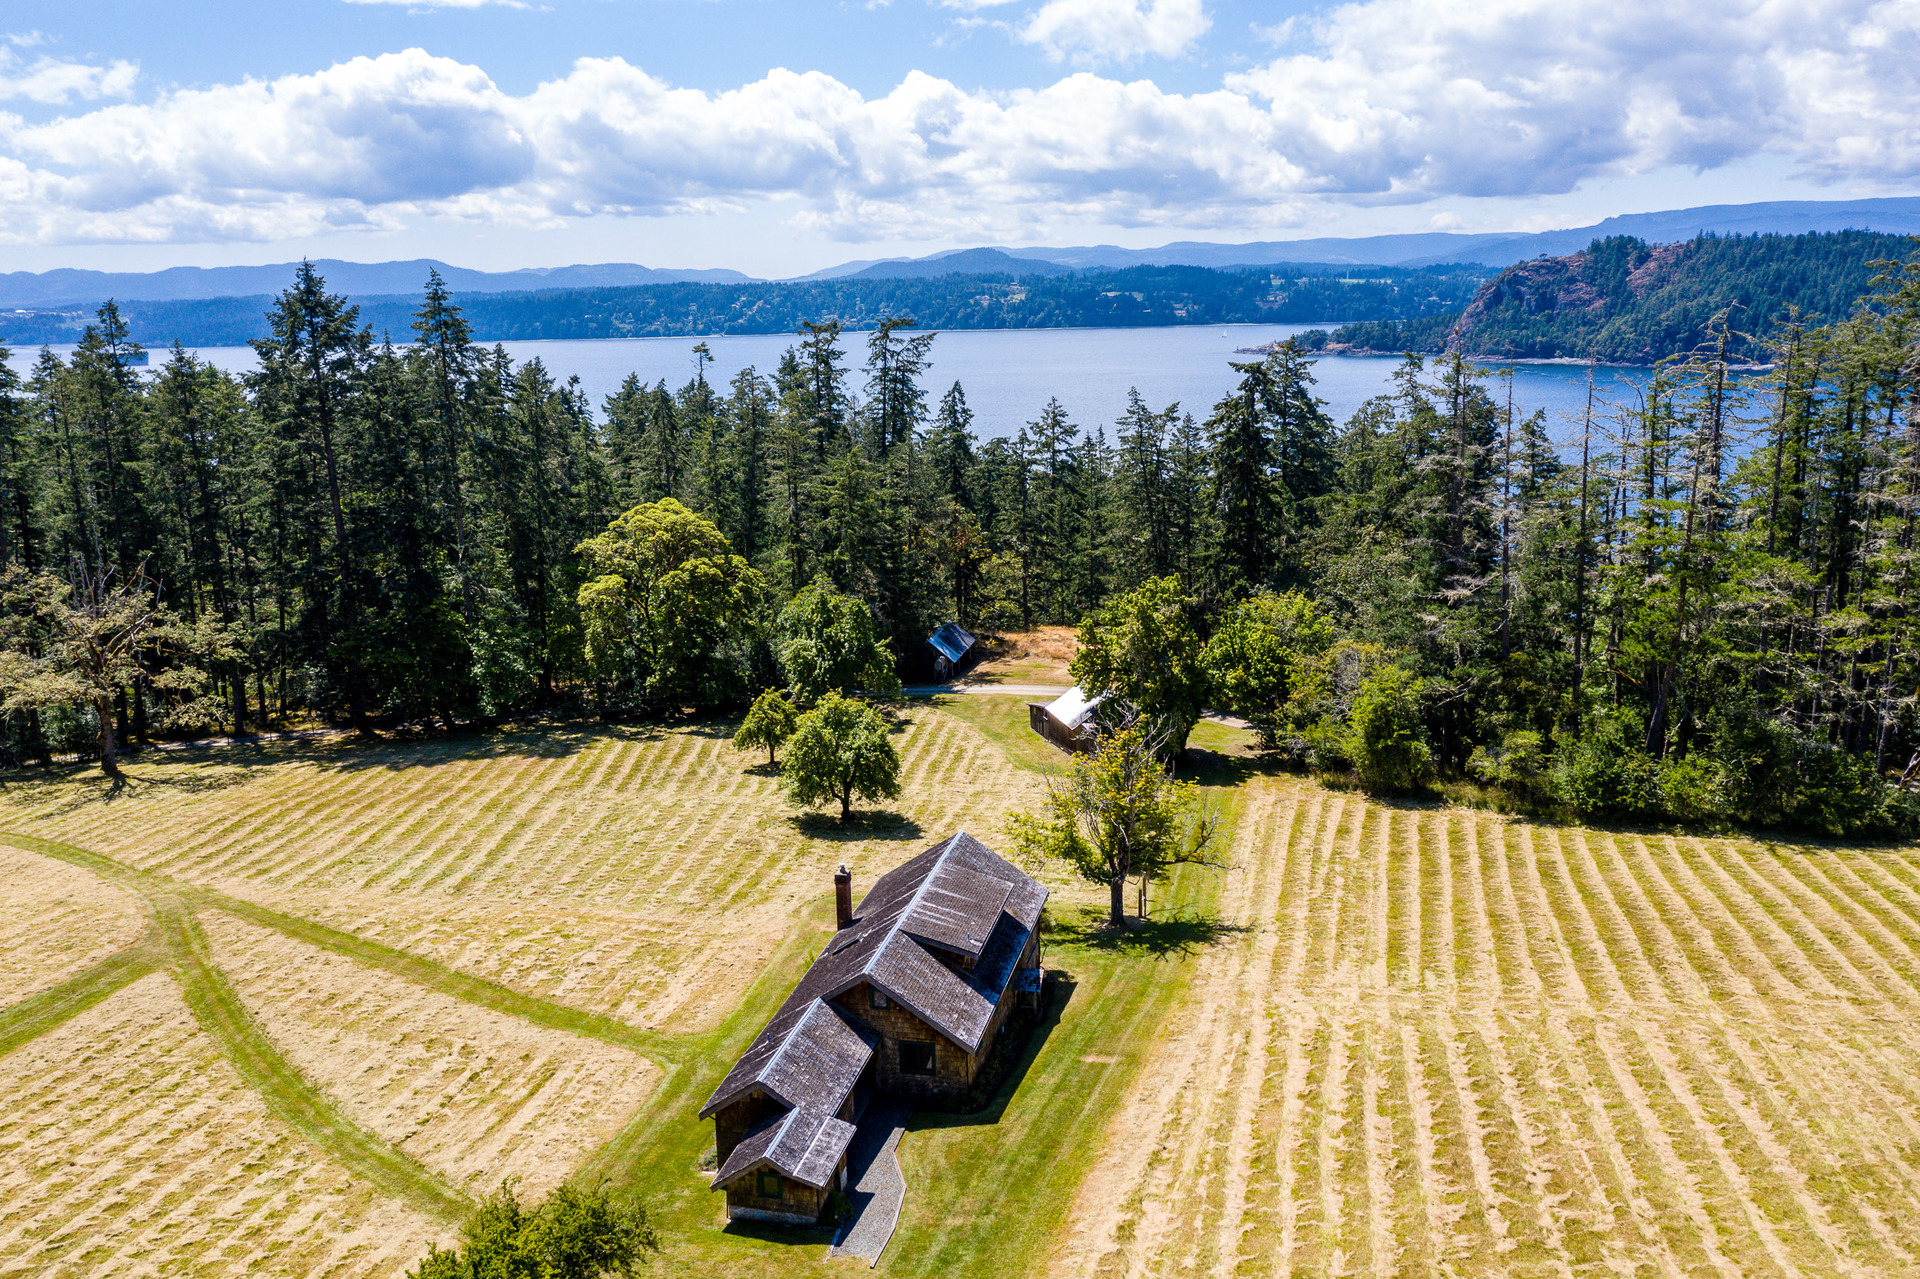
On Vancouver Island, site conditions vary enormously. A gently sloping lot in a Nanaimo subdivision presents a very different cost profile than a steep, rocky property in Lantzville or a waterfront lot exposed to marine conditions. These site-specific variables are exactly why working with a local architect — someone who understands the terrain, the soils, and the local authority requirements — is so valuable when pursuing custom prefab home design in Nanaimo or elsewhere on the Island.
That said, when all costs are properly accounted for, prefab modular construction often delivers meaningful savings on build timeline and on-site labour, which translates to real dollars. Faster construction also means carrying costs on a construction loan are lower — a significant factor in today's lending environment.
For a deeper look at sustainable building strategies that pair naturally with prefab construction, our post on sustainable home building on Vancouver Island explores how material choices and building systems interact with local climate and ecology.
Why Local Architect Oversight Is Non-Negotiable
Purchasing a prefab module from a manufacturer outside BC and having it delivered to your lot without local professional oversight is a path full of risk. British Columbia's Building Code, combined with municipal bylaws specific to Nanaimo, Parksville, Qualicum Beach, or other Island communities, governs everything from structural requirements to fire separation to energy performance standards. A manufacturer based in Ontario or Alberta will not automatically be familiar with BC's requirements — and the gap between their standard product and what's required locally can be expensive to close after the fact.
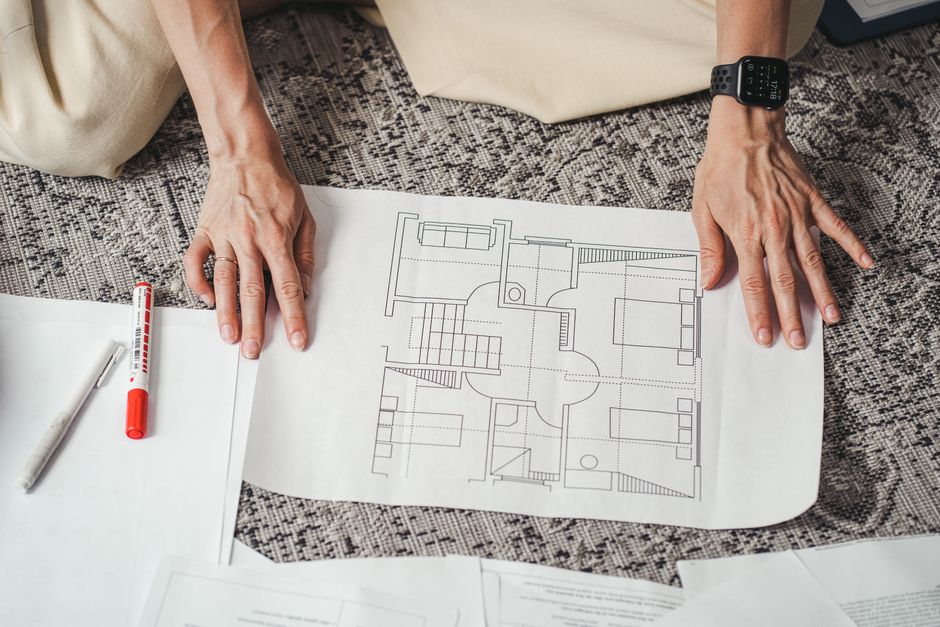
A licensed architect in BC acts as your advocate and technical lead throughout the process. They ensure the prefab design is developed to meet the BC Building Code, that the structural engineering accounts for local seismic and snow load conditions, and that the documentation submitted for building permits is complete and accurate. If you've ever navigated the building permit process on Vancouver Island, you know how important that last point is.
Beyond code compliance, a local architect brings something equally important: an understanding of how your home will sit on its land. Orientation for passive solar gain, views, prevailing winds, drainage patterns, privacy from neighbours — these are site-specific design decisions that can't be made by a factory engineer looking at a lot plan on a screen. They require someone who has walked the site, understands the neighbourhood context, and can translate that knowledge into a design that belongs exactly where it's built. You can explore examples of this place-specific approach in AR Architecture's residential project portfolio, which includes a range of custom homes designed for the specific conditions of Vancouver Island.
Modern Modular Homes in BC: What Good Design Looks Like
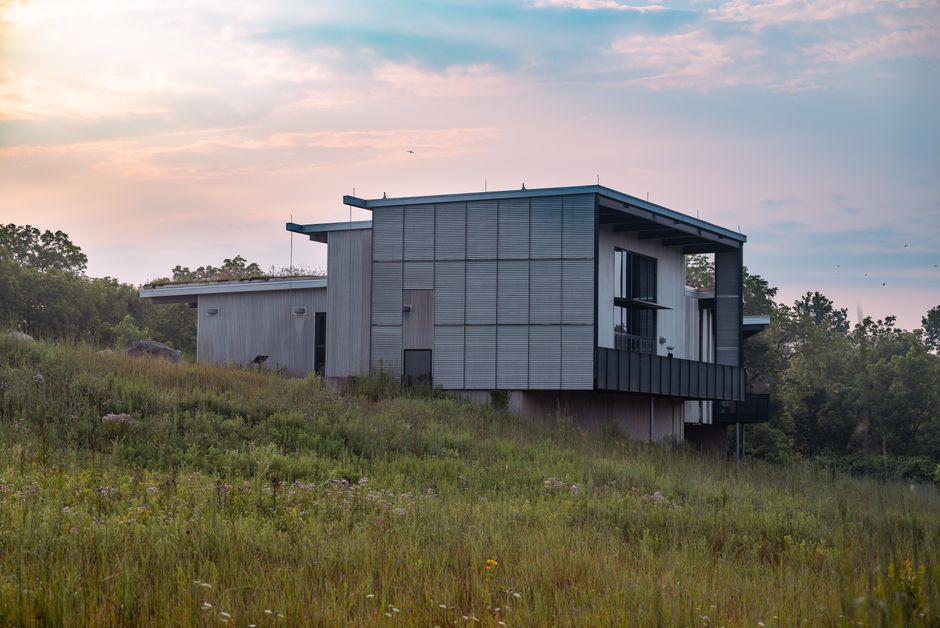
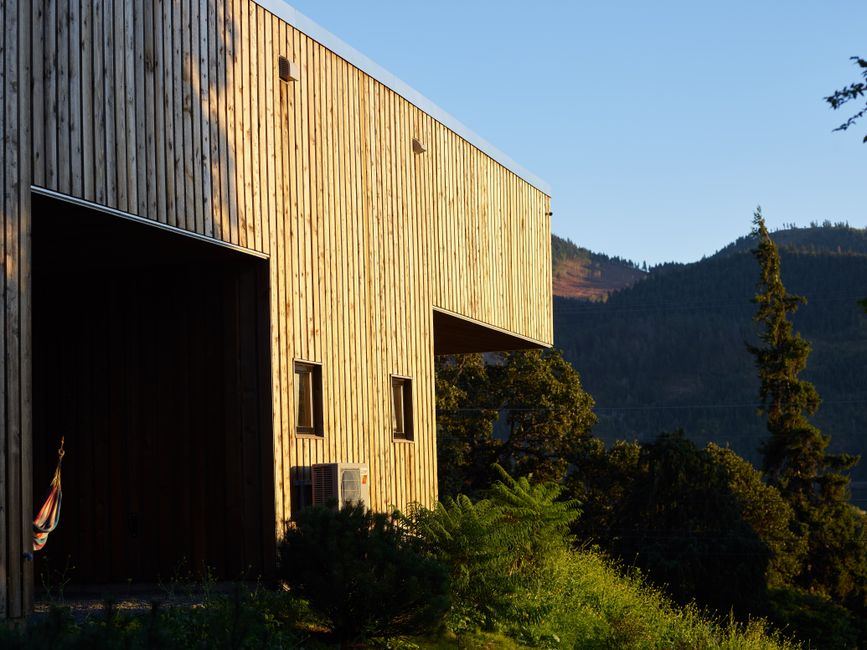
The best modern modular homes in British Columbia share a few defining qualities. They are designed from the outside in and the inside out simultaneously — meaning the floor plan, the sectional relationship of spaces, and the exterior expression are all developed together rather than as separate exercises. They respond to climate: deep overhangs for the wet season, well-placed glazing for winter sun, thoughtful cross-ventilation for summer comfort. And they use materials honestly — whether that's exposed engineered timber, board-formed concrete, or weathered steel — in ways that age well in coastal conditions.
Prefab construction, when architect-led, supports all of these qualities. The factory environment enables a level of precision in joinery and assembly that's difficult to achieve on a muddy construction site in November. And because the modules arrive largely complete, the on-site phase is shorter and less disruptive — important for homeowners building in established neighbourhoods or on sensitive sites.
Passive solar design is a natural complement to modular construction, and our guide to passive solar home design in BC outlines how orientation, glazing ratios, and thermal mass can be integrated into the design brief from day one — whether the home is prefab or traditionally built.
Is Prefab Modular the Right Choice for Your Vancouver Island Home?
Prefab modular construction isn't the right fit for every project or every client. It works best when the program is relatively well-defined early, when the site can accommodate crane access for module delivery, and when the client is open to a design process that moves from concept to fabrication documentation with some efficiency. It's less suited to extremely complex or irregular geometries, or to projects where the design is expected to evolve significantly during construction.
But for the right project — a primary residence, a secondary property, a home for a growing family on a rural Island lot — architect-led prefab design offers a compelling combination of quality, efficiency, and genuine design ambition.
Start Your Prefab Home Conversation with AR Architecture
If you're exploring prefab modular home design in BC and want to understand whether it's the right path for your project, AR Architecture is ready to help. We bring design rigour, local knowledge, and a genuine commitment to homes that work beautifully for the people who live in them and the landscapes they inhabit. Reach out to our team to start a conversation about your vision — we'd love to hear what you're imagining and help you figure out the best way to build it on Vancouver Island.
Details
Author












.jpg)