


Waterfront Property Design BC: A Complete Guide for Vancouver Island Homeowners
Why Waterfront Property Design in BC Demands a Different Approach
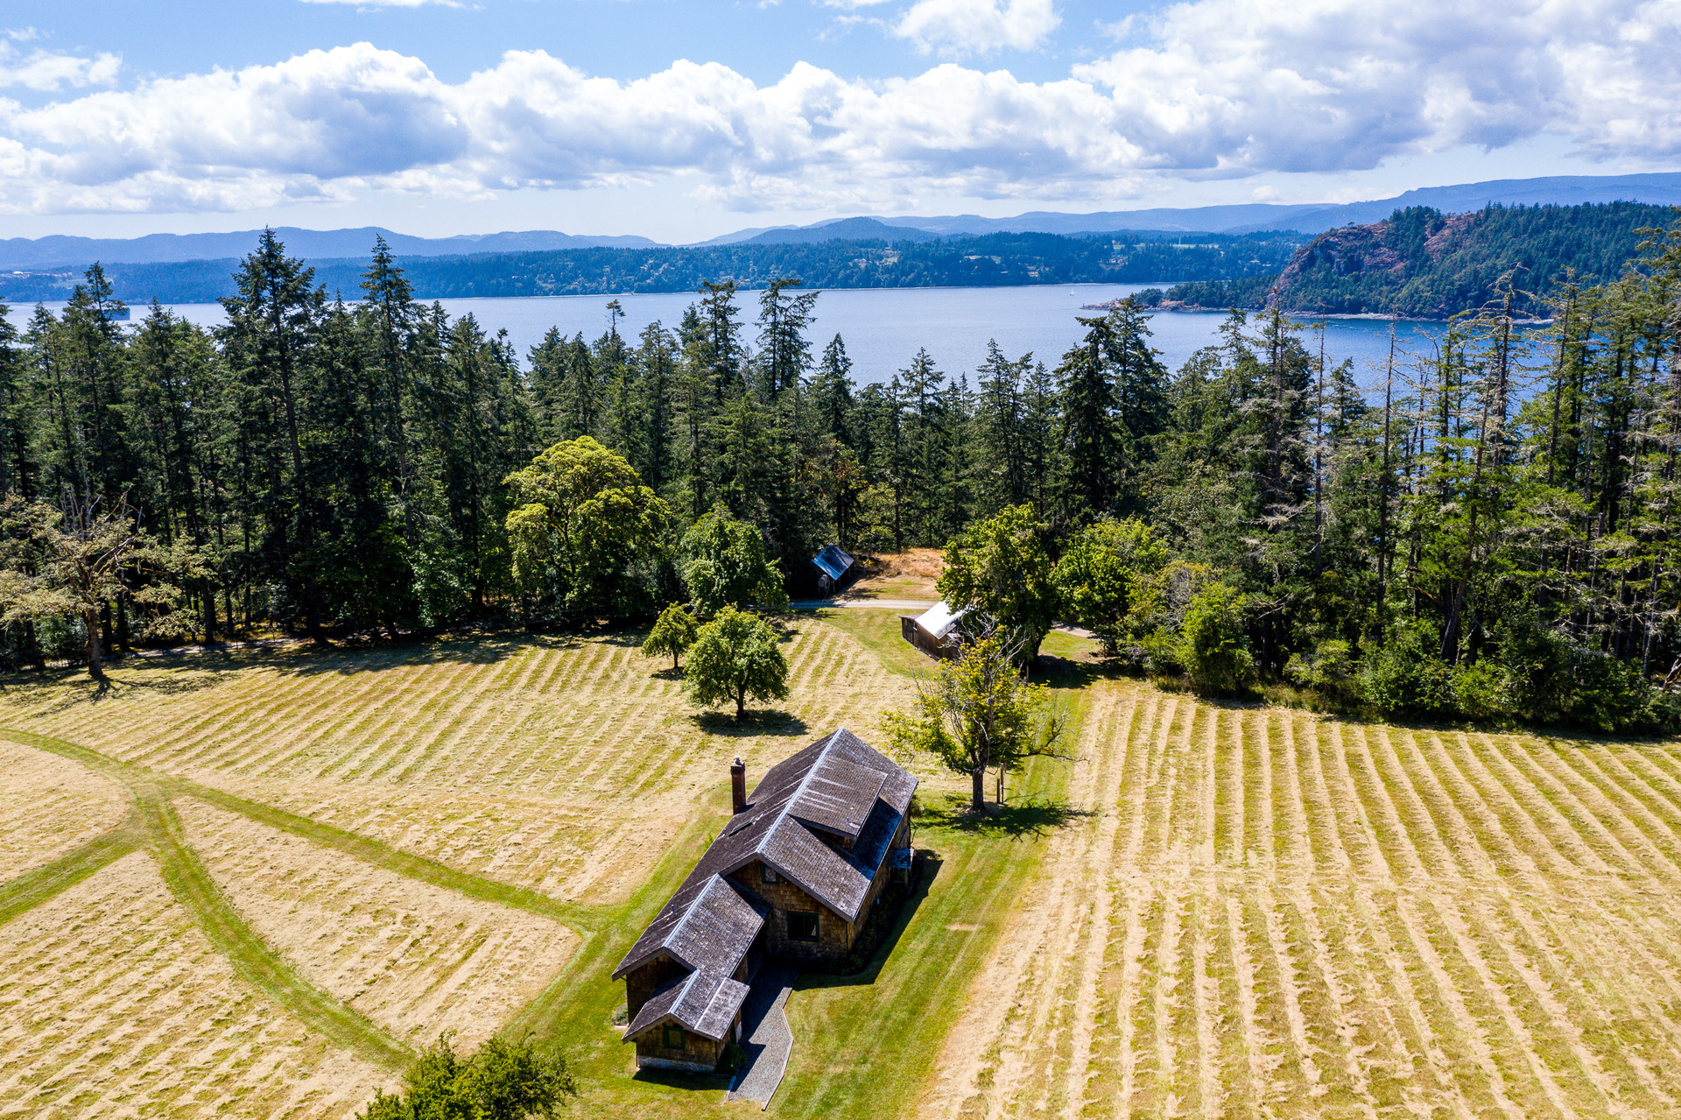
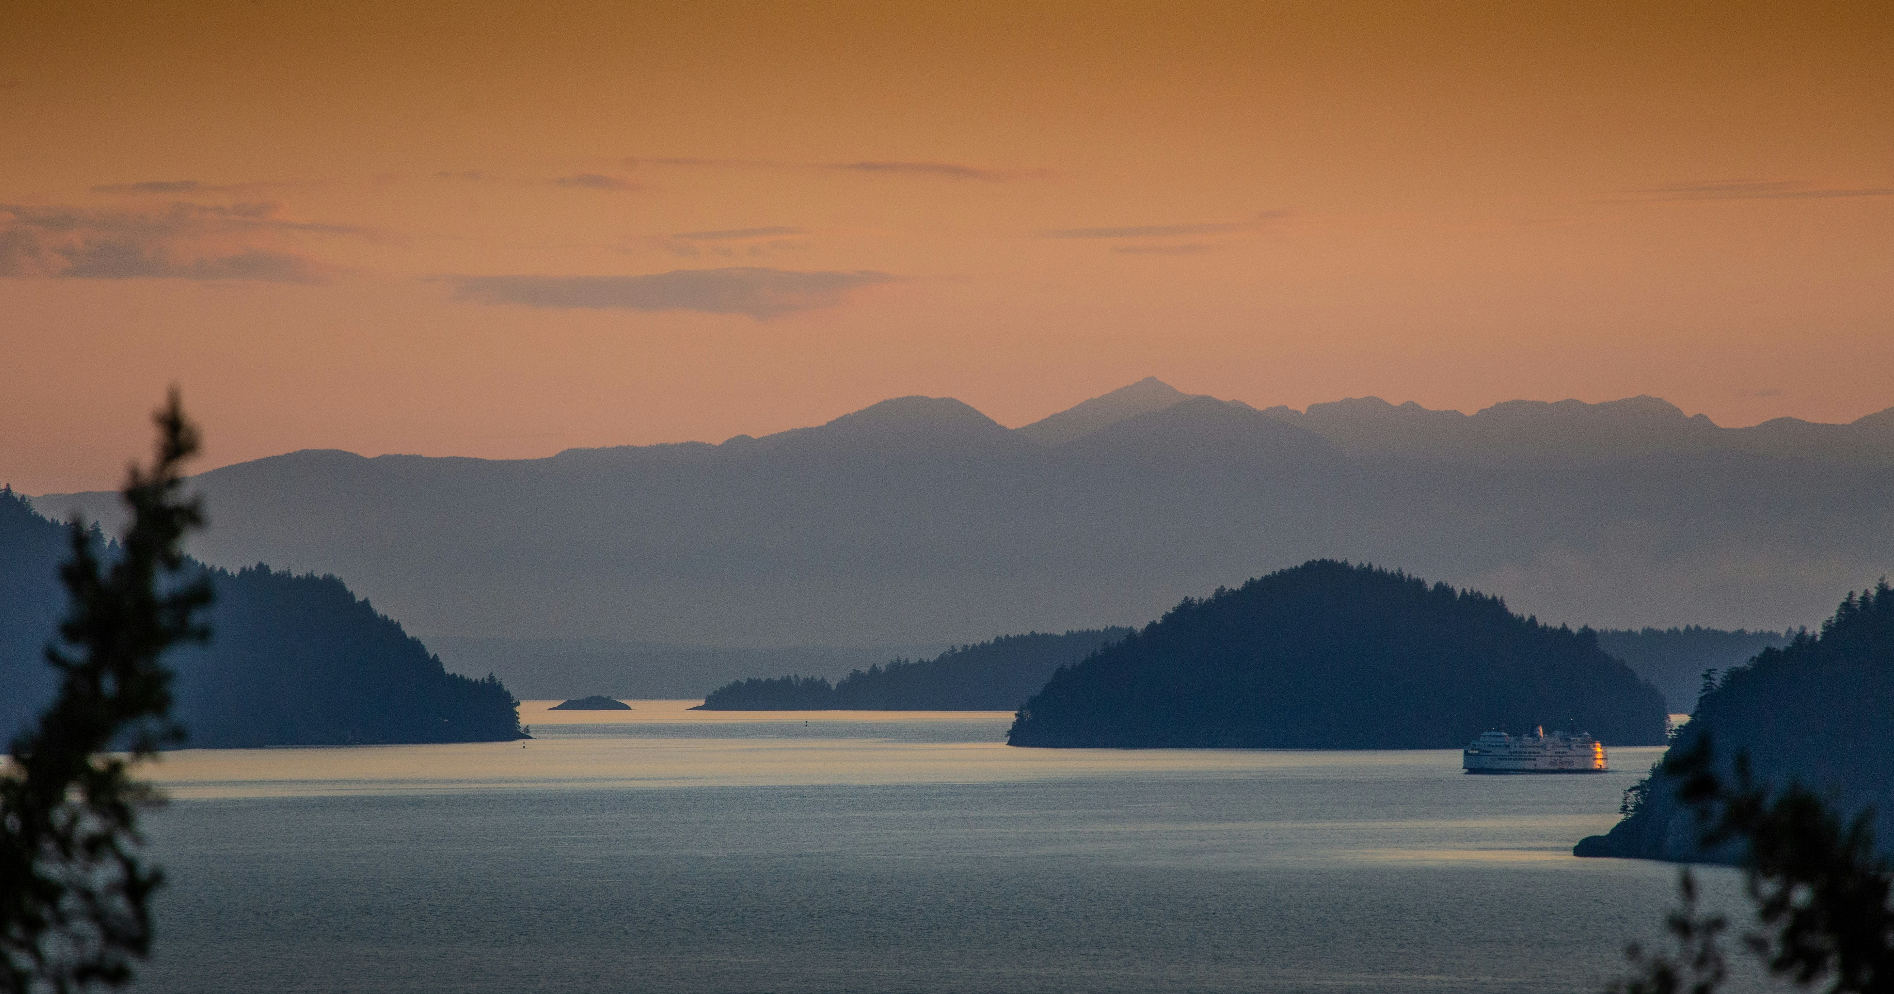
There is nothing quite like owning a home at the water's edge on Vancouver Island. Whether you are looking at a rugged oceanfront lot near Nanaimo, a sheltered cove on the Gulf Islands, or a tranquil lakeside parcel in the interior of BC, the appeal is undeniable. But waterfront property design in BC comes with a layer of complexity that most homeowners don't anticipate when they first fall in love with a view. Regulations are stricter, site conditions are more demanding, and the design decisions you make early on will determine whether your home ages gracefully or battles the elements for decades.
This guide is written for homeowners who are purchasing or developing waterfront properties on Vancouver Island and want to understand the unique challenges, regulatory requirements, and architectural strategies involved before they commit to a plan.
Understanding Shoreline Setback Requirements in BC
One of the first surprises for waterfront buyers is how far back from the water they must build. Shoreline setback requirements in BC vary depending on the municipality, regional district, and the type of water body involved — ocean, river, lake, or wetland — but they are rarely less than 15 metres and can extend to 30 metres or more in sensitive riparian areas.
In the Regional District of Nanaimo, for example, development permits are typically required for any construction within 30 metres of the natural boundary of the ocean or a lake. These Development Permit Areas (DPAs) exist to protect riparian ecosystems, manage erosion, and reduce flood risk. Violating setback requirements is not just a regulatory problem — it can expose you to significant liability if your structure contributes to shoreline degradation or is damaged in a flood event.
It is also important to understand that the natural boundary of the ocean in BC is defined legally as the visible high-water mark, which can shift over time due to erosion, storm activity, and sea level rise. This means a setback measured from today's shoreline may look different in 20 years. A skilled waterfront home architect on Vancouver Island will account for long-term coastal change in the design strategy, not just the current regulatory line.
Floodplain Considerations and Flood Construction Levels
Beyond setbacks, many waterfront properties in BC fall within designated floodplains. Under the BC Floodplain Mapping program, local governments are required to regulate development in flood-prone areas, which typically means your home must be built at or above a specified Flood Construction Level (FCL). This elevation requirement influences everything from your foundation type to your entry sequence and garage design.
For oceanfront properties, the FCL often accounts for storm surge and wave uprush in addition to base flood elevation. For lake house design in British Columbia, the FCL is generally calculated using historic high-water records plus a freeboard allowance. In either case, building at the required elevation is not optional — it is a condition of your building permit and your ability to obtain flood insurance.
Building Near Water in BC: Navigating the Regulatory Layers
One of the most common frustrations homeowners encounter when building near water in BC is the number of overlapping regulatory bodies involved. Depending on your site, you may need to navigate approvals from your local municipality or regional district, the provincial Ministry of Forests (for foreshore and riparian work), and in some cases, Fisheries and Oceans Canada (DFO) if your project could affect fish habitat.
This is not meant to discourage you — thousands of beautiful waterfront homes are successfully permitted and built in BC every year. But it does underscore why working with an experienced local architect from the earliest stages of your project is so valuable. Understanding which permits are needed, in what sequence, and how design decisions affect approval timelines can save you months of delays and thousands of dollars in redesign costs.
If you want a sense of how thoughtful design integrates with regulatory reality, exploring AR Architecture's completed residential projects illustrates how site-specific constraints can actually inspire rather than limit great design outcomes.
Environmental and Geotechnical Assessments
Most waterfront development permit applications in BC will require a geotechnical assessment and, in many cases, an environmental assessment by a qualified professional. The geotechnical report evaluates slope stability, soil bearing capacity, erosion risk, and seismic considerations — all of which directly inform where and how your home can be built. The environmental assessment looks at vegetation, wildlife habitat, and the sensitivity of the riparian zone.
These reports are not just bureaucratic hurdles. The findings should genuinely shape your design. A geotechnical report that identifies unstable soils near the bluff edge, for instance, might lead your architect to shift the building footprint inland, which in turn opens up entirely new design possibilities around courtyard orientations and view framing.
Architectural Strategies for Exceptional Waterfront Homes
Once the regulatory and geotechnical groundwork is laid, the real design work begins. The most successful waterfront homes on Vancouver Island share a few key characteristics: they are deeply connected to their site, they anticipate the harshness of their environment, and they are built to last.
Orientation and View Optimization
The most obvious design goal on a waterfront lot is maximizing the view, but naive view-chasing often results in homes that are uncomfortable to live in — overheated in summer, glare-ridden in the afternoon, and difficult to furnish because every wall is glazed. A good waterfront home architect will balance view glazing with solar control strategies, carefully locating shading elements, overhangs, and operable screens to manage light and heat without sacrificing the connection to water.
This ties naturally into passive solar design principles. For a deeper look at how solar orientation works in coastal BC conditions, this guide to passive solar home design on Vancouver Island covers the fundamentals that apply equally well to waterfront sites.
Materials and Durability in Marine Environments
Coastal exposure accelerates material deterioration dramatically. Salt air, moisture, UV radiation, and wind-driven rain put enormous stress on building envelopes. For oceanfront properties especially, material selection is not a cosmetic decision — it is a long-term performance decision.
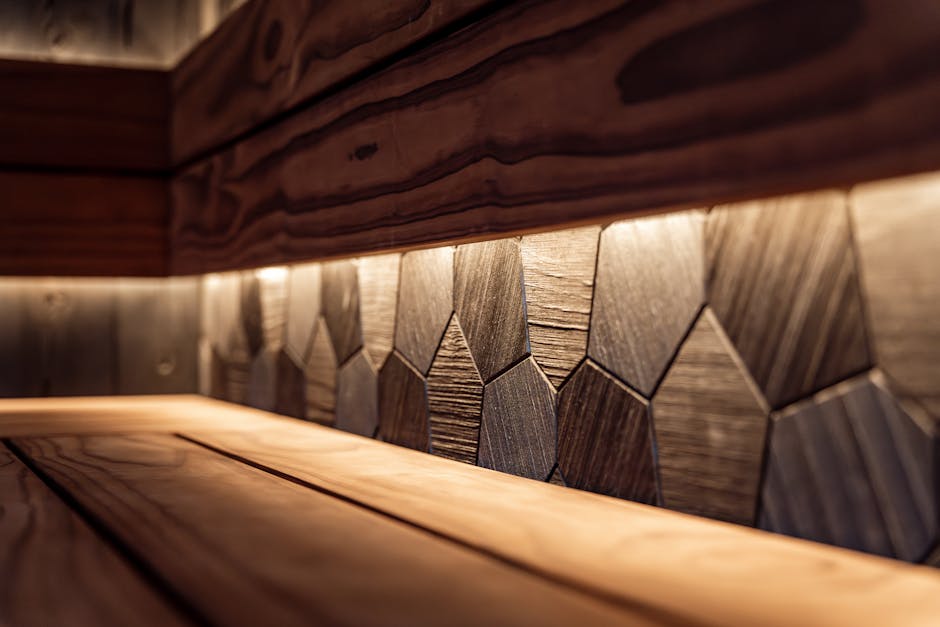
Favoured materials for marine environments include fibre cement cladding, naturally durable woods like western red cedar, powder-coated aluminum windows and doors, and stainless steel or hot-dipped galvanized hardware. Roofing systems need to be robust, well-sealed, and designed with generous overhangs to protect wall assemblies from wind-driven moisture. These choices should be integrated from the beginning of the design process, not added as an afterthought during construction documentation.
Landscape Integration and Shoreline Stewardship
The landscape between your home and the water's edge is not just aesthetic — it is ecological infrastructure. Retaining native vegetation within the riparian setback area reduces erosion, filters runoff, and supports shoreline stability. Many waterfront DPA permits will include conditions requiring the restoration or protection of native plantings within a specified buffer zone.
A thoughtful approach to landscape design can also extend your livable space beautifully. Terraced decks, stone pathways, fire pits, and native plantings can create a layered outdoor experience that celebrates the transition from built environment to natural shoreline. For more on designing outdoor spaces that work with BC's coastal conditions, this article on coastal outdoor living space design offers practical and inspiring guidance.
Start Your Waterfront Project with the Right Team
Waterfront property design in BC rewards careful, informed planning — and punishes shortcuts. The regulatory environment is complex, the site conditions are demanding, and the stakes are high. But with the right architectural partner guiding you from site evaluation through design, permits, and construction, a waterfront home on Vancouver Island can be one of the most rewarding built environments imaginable.
AR Architecture is a design-focused office based in Nanaimo, BC, with deep experience navigating the unique challenges of building on Vancouver Island's coastlines, lakeshores, and sensitive riparian properties. If you are ready to explore what's possible on your waterfront site, reach out to the team at AR Architecture to start a conversation. We would love to help you build something extraordinary at the water's edge.
Details
Author














.jpg)