


Net Zero Home Design BC: What It Really Takes to Build on Vancouver Island
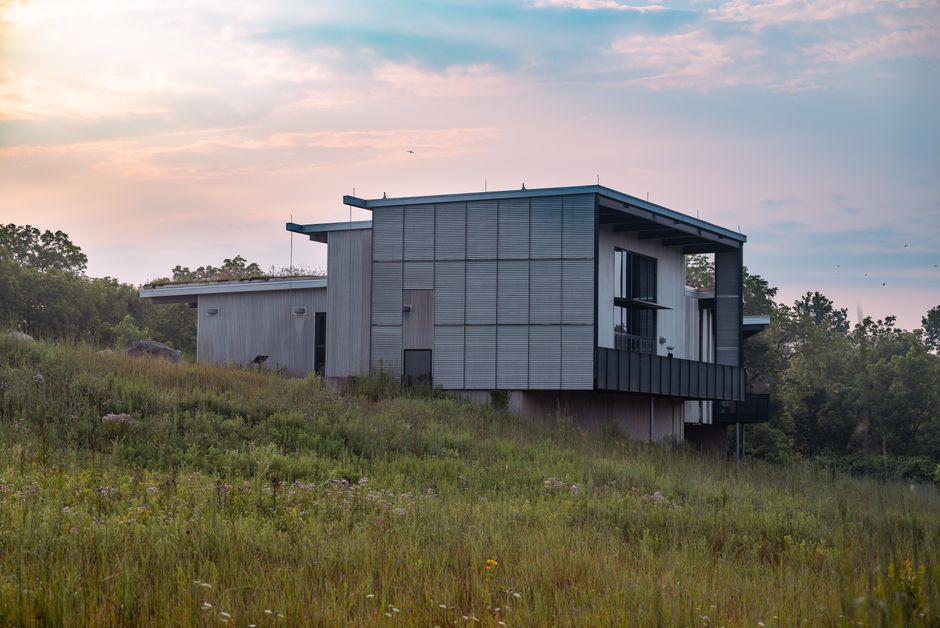
Net zero home design in BC has moved well past buzzword status. Across Vancouver Island, homeowners and developers are asking serious questions about what it actually takes to build a home that produces as much energy as it consumes over the course of a year. The answers involve more than solar panels and good insulation — they require a disciplined, integrated approach to building science, site analysis, and long-term cost planning. This guide breaks down exactly what that looks like for projects on Vancouver Island and throughout BC.
What Does Net Zero Actually Mean?
A net zero energy home is one that, on an annual basis, generates as much energy as it uses. The term is sometimes used interchangeably with zero carbon home design, though these concepts have important distinctions. Net zero energy focuses on the balance between energy consumed and energy produced — typically through on-site renewable generation like photovoltaic solar. Zero carbon design goes a step further, addressing the carbon intensity of the energy sources themselves and the embodied carbon within building materials.
In BC, the BC Energy Step Code provides a tiered framework that moves builders and designers progressively toward net zero ready performance. Step 5 represents the highest tier — a home built to this standard is considered net zero ready, meaning its envelope and mechanical systems are optimized to the point where adding renewable energy generation achieves true net zero performance. Understanding where your project sits within this framework is a foundational step in the design process.
Vancouver Island's Climate: An Asset and a Challenge
High performance home building on Vancouver Island benefits from one significant climatic advantage: mild winters. Compared to interior BC or the Prairie provinces, heating degree days on the Island are substantially lower, which reduces the raw energy demand a home must overcome. However, mild and wet doesn't mean simple. The region's high humidity, coastal wind exposure, and the risk of moisture intrusion create building science challenges that must be carefully managed.
Moisture control is arguably the most critical issue in net zero energy homes on Vancouver Island. Highly insulated, airtight building envelopes — the foundation of net zero performance — must be designed to manage vapour and bulk water movement precisely. Get the wall assembly wrong and you risk trapping moisture, leading to mould and structural decay that can undermine both the home's performance and its longevity. This is why the design of the building envelope in a wet coastal climate demands expertise that goes well beyond standard residential construction practice.
Solar access is another Vancouver Island-specific consideration. While the region enjoys meaningful solar resource during spring and summer months, the low sun angles and overcast skies of autumn and winter reduce solar generation potential. A well-oriented home with optimized glazing and roof planes for photovoltaic installation can still achieve net zero performance, but the energy balance must be modelled carefully against seasonal generation curves. For a deeper look at how passive solar principles inform this work, our article on passive solar home design in BC and Vancouver Island explores the key strategies in detail.
The Core Building Science Principles
Achieving net zero performance begins with reducing energy demand to the lowest possible level before any renewable generation is added. This demand-reduction-first principle is non-negotiable in rigorous high performance home building on Vancouver Island. The key elements include:
- Continuous insulation and thermal bridge–free construction: Heat loss through framing members, connections, and penetrations is minimized through careful detailing and the use of exterior insulation layers.
- Airtight building envelope: Uncontrolled air leakage is one of the largest sources of energy loss in conventional homes. Net zero homes target extremely low air change rates, verified by blower door testing at construction completion.
- High-performance windows and doors: Triple-glazed windows with thermally broken frames are standard in most net zero projects, balancing heat retention with controlled solar gain.
- Mechanical ventilation with heat recovery: Airtight homes require deliberate fresh air supply. Heat recovery ventilators (HRVs) or energy recovery ventilators (ERVs) transfer heat from outgoing stale air to incoming fresh air, maintaining indoor air quality without sacrificing energy performance.
- Efficient space conditioning and domestic hot water: Cold climate heat pumps and heat pump water heaters have become the dominant mechanical strategy in BC net zero projects, leveraging the province's clean electricity grid to deliver high-efficiency heating and cooling.
Energy Efficient Home Construction in Nanaimo: Local Considerations
Energy efficient home construction in Nanaimo and the surrounding region must navigate a specific regulatory and geographic context. The City of Nanaimo and Regional District of Nanaimo both apply the BC Energy Step Code, and depending on project type and location, different step requirements may apply. Staying current on which step is required — and which steps may trigger additional incentives or rebates through programs like BC Hydro's New Construction incentives or the Canada Greener Homes program — is part of the integrated service a design-focused architecture office provides.
Site orientation, lot configuration, and neighbouring structures all influence how effectively a net zero strategy can be implemented. A narrow urban infill lot may limit glazing optimization for passive solar gain, while a rural acreage property might offer ideal solar exposure but present challenges for grid interconnection. These variables are worked through during the schematic design phase, where decisions made early have the highest leverage on long-term performance and cost.
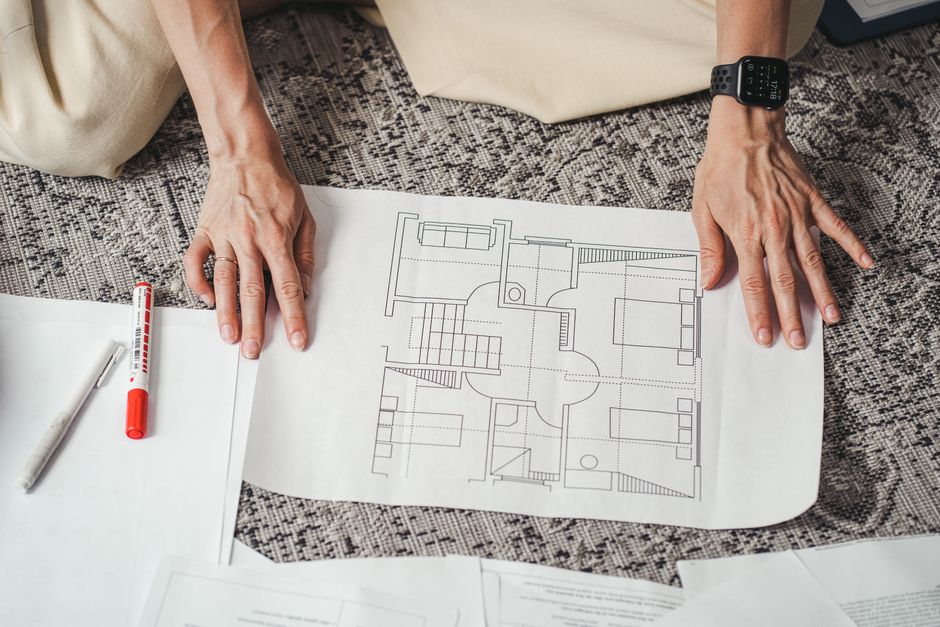
To understand what this design process looks like in practice, our overview of the custom home design process on Vancouver Island walks through how an architect-led project moves from site analysis through to construction documentation.
The Cost-Benefit Reality of Net Zero Home Design in BC
One of the most common questions homeowners ask is straightforward: is it worth it? The honest answer is nuanced. Net zero energy homes on Vancouver Island typically carry a construction cost premium of 10 to 20 percent compared to a code-minimum home of equivalent size and specification. The premium varies significantly based on design complexity, the mechanical systems chosen, and how efficiently the building envelope upgrades are integrated from the earliest stages of design.
Against this upfront cost, the long-term financial case is increasingly compelling. Operating energy costs in a well-designed net zero home can be reduced by 70 to 90 percent compared to a code-minimum home. As BC Hydro rates continue to rise and the cost of photovoltaic systems continues to decline, payback periods have shortened considerably. Beyond the financial calculus, net zero homes command stronger resale premiums, provide superior thermal comfort and indoor air quality, and are increasingly aligned with where building codes and market expectations are heading anyway.
The most cost-effective time to build to net zero performance is during new construction. Retrofitting an existing home to equivalent performance levels typically costs two to three times more than achieving the same outcome through integrated design from the start.
For those interested in how sustainable design principles apply across a range of project types, our work in sustainable home building on Vancouver Island covers the broader design philosophy that informs our approach.
Where Integrated Design Makes the Difference
Net zero performance cannot be bolted on at the end of a conventional design process. It emerges from decisions made at every stage — site selection, massing, orientation, envelope specification, mechanical integration, and construction detailing. An architect who understands building science as a design discipline, not just a compliance exercise, brings all of these threads together into a coherent whole. That integration is what separates a home that performs as modelled from one that underdelivers despite carrying a net zero label.
The buildings that achieve genuine net zero performance share a common trait: they were designed by teams who understood the physics before the aesthetics, and then found ways to make the two work together without compromise.
Ready to Explore Net Zero for Your Project?
Whether you are planning a new custom home, a multi-unit development, or exploring what high performance construction could mean for your specific site on Vancouver Island, AR Architecture brings the building science knowledge and design experience to make net zero an achievable outcome — not just an aspiration. Reach out to the team at AR Architecture to start the conversation about your project and what net zero design could realistically look like for your budget, site, and goals.
Details
Author











.jpg)