


Accessory Dwelling Unit BC Regulations: A Vancouver Island Homeowner's Guide
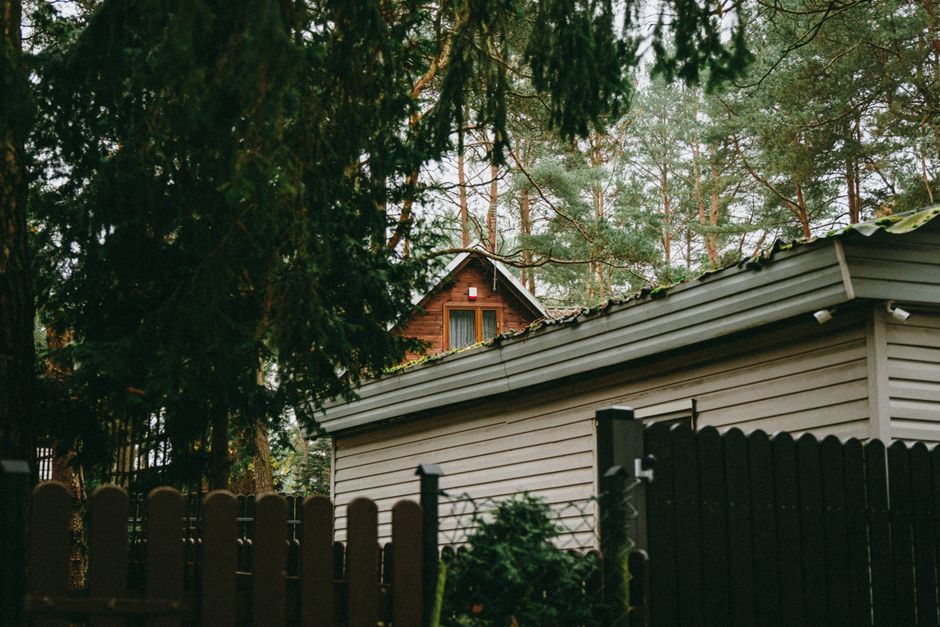
What BC's Zoning Changes Mean for Homeowners
If you've been thinking about adding a detached garden suite or accessory dwelling unit to your Vancouver Island property, 2024 and 2025 are arguably the best years to act. Accessory dwelling unit BC regulations have shifted significantly, thanks to provincial legislation that now requires most municipalities — including the City of Nanaimo and surrounding Regional District communities — to permit at least one ADU on single-family lots as a matter of right. That means less red tape, clearer pathways to approval, and real opportunity for homeowners ready to move forward.
Whether your goal is multigenerational living, rental income, or simply adding long-term value to your property, understanding the current regulatory landscape is the essential first step. This guide breaks down the key rules, design considerations, and the tangible advantages of working with a local architect on your detached ADU project.
Understanding Accessory Dwelling Unit BC Regulations
In 2023, the BC government passed Bill 44, which amended the Local Government Act to require municipalities to allow small-scale multi-unit housing — including secondary suites and detached accessory dwelling units — on most residential lots. Here's what that means practically for Vancouver Island homeowners:
- Most single-family lots in municipalities with populations over 5,000 are now eligible to include a detached ADU or garden suite by default.
- Municipalities cannot outright prohibit ADUs in zones where single-family dwellings are permitted, though they can still regulate size, setbacks, height, and parking.
- Local zoning bylaws still apply. Each municipality — Nanaimo, Parksville, Courtenay, Duncan, and others — sets its own rules around maximum floor area, lot coverage, and design standards. Always verify local requirements before designing your suite.
- Owner-occupancy requirements have been removed in many jurisdictions, making it easier to rent a garden suite without living on-site.
It's worth noting that while provincial legislation sets the floor, individual municipalities retain meaningful discretion. Setbacks, maximum square footage (often capped between 600 and 1,000 sq ft), and parking requirements vary significantly across Vancouver Island. Getting familiar with your local bylaw — or working with someone who already is — saves time and money.
Backyard Suite Building Permits: What to Expect
One of the most common questions homeowners ask is: how complicated is the permit process for a detached garden suite on Vancouver Island? The honest answer is that it depends on your municipality, your lot, and the complexity of your design — but it's rarely as intimidating as people expect when you're well-prepared.
For a typical detached ADU in Nanaimo, the permitting process involves a development permit (if you're in a designated development permit area), a building permit application, and potentially a plumbing or electrical sub-permit. If your property is on a septic system rather than municipal sewer, you'll also need to confirm your system has adequate capacity for the additional unit. Our earlier breakdown of the building permit process in Nanaimo, BC covers these steps in detail and is a useful companion read.
Key documents typically required for a backyard suite building permit include:
- Site plan showing the proposed ADU location, setbacks, and lot coverage calculations
- Architectural drawings (floor plans, elevations, sections) — stamped by a registered professional in many cases
- Energy compliance documentation under the BC Energy Step Code
- Structural drawings for the foundation and framing
- Confirmation of utility servicing
Timelines for permit approval vary. Nanaimo's current processing times for straightforward residential projects hover between 8 and 16 weeks for a complete application. Incomplete submissions are a leading cause of delays, which is one reason having an architect coordinate the package from the start pays dividends.
Small Home Design on a Tight Footprint: Where Architecture Earns Its Value
Here's something that often surprises homeowners: designing a small structure well is harder than designing a large one. When you're working with 650 square feet for a garden suite Vancouver Island residents will actually want to live in, every decision matters — ceiling heights, window placement, storage integration, kitchen layout, and the relationship between interior and exterior space all need to work together seamlessly.
This is where thoughtful small home design in Nanaimo and across Vancouver Island goes well beyond drafting a code-compliant box. Good ADU design asks questions like:
- How does natural light move through the space across seasons?
- Can the layout support aging-in-place or accessibility needs?
- Does the suite feel private from the main house without feeling isolated?
- How does the ADU's architectural character relate to the primary dwelling and the surrounding neighbourhood?
- Are there passive solar strategies or building envelope choices that reduce long-term energy costs?
These aren't abstract design concerns — they directly affect livability, rental appeal, and long-term value. A well-designed detached ADU can command meaningfully higher rents than a generic suite and will be easier to permit because it anticipates municipal design guidelines from the outset.
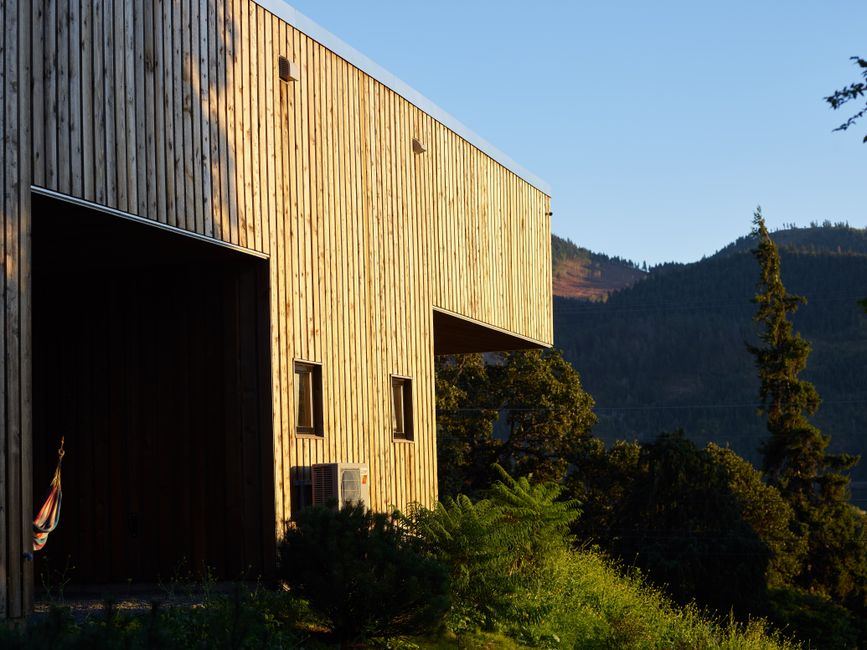
For a sense of how considered design translates across different residential scales and contexts, exploring AR Architecture's residential portfolio offers a useful window into the firm's approach to thoughtful, site-responsive design on Vancouver Island.
Detached ADU Design in BC: Key Considerations for Your Property
Every site is different, and a garden suite that works beautifully on a deep 8,000-square-foot lot in north Nanaimo may require a completely different approach on a narrower in-fill lot in the city's core. That said, several design principles apply broadly to detached ADU design in BC:
Orientation and Privacy
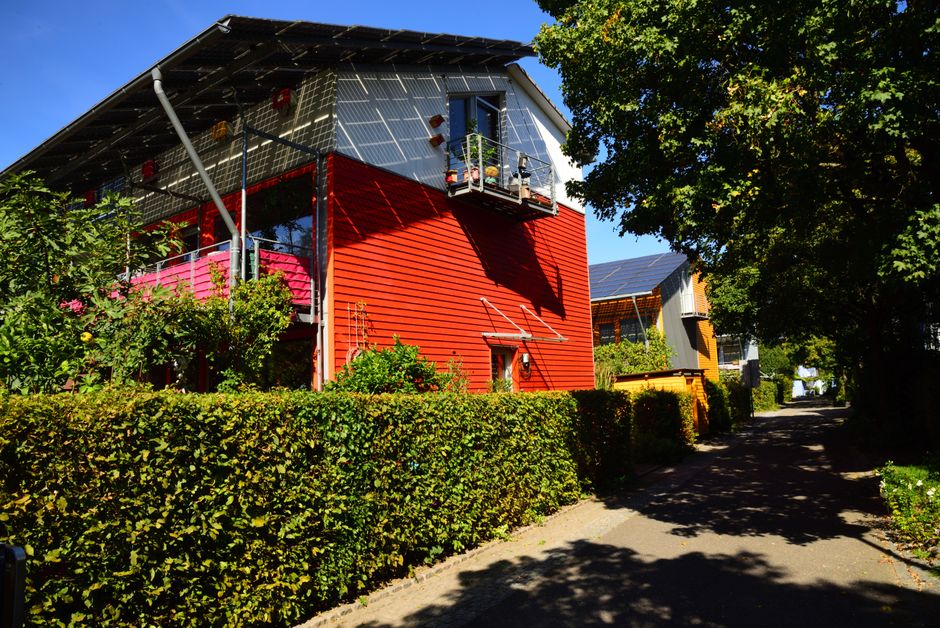
Positioning the ADU to maximize southern exposure for passive solar gain — while maintaining meaningful privacy between the suite and the main house — is a balancing act that benefits from careful site analysis. Prevailing wind directions, existing vegetation, and neighbouring properties all factor in.
Connection to Outdoor Space
Even a modest garden suite feels significantly larger when it has a well-designed outdoor area to borrow space from. A small covered patio, a defined garden zone, or a strategic fence line can make 650 square feet live like considerably more. Vancouver Island's relatively mild climate makes outdoor living an extension of interior space for much of the year — a principle explored in depth in our guide to coastal outdoor living space design in BC.
Material Choices and Durability
Vancouver Island's coastal climate — characterized by high humidity, significant rainfall, and salt-laden air in some areas — demands material choices that perform over time. Cedar, fibre cement cladding, metal roofing, and thermally broken window assemblies are all worth considering for long-term durability with minimal maintenance.
Energy Performance
BC's Energy Step Code sets increasingly ambitious efficiency targets for new construction, including ADUs. Designing to Step 3 or higher from the outset reduces operating costs for occupants and positions the suite well ahead of future regulatory requirements. This often means prioritizing airtightness, high-performance windows, and heat pump-based mechanical systems.
Why Work with an Architect on Your ADU Project?
You might be wondering whether an architect is necessary for what feels like a relatively modest project. The answer depends on your goals — but for homeowners who want to maximize the livability and value of their detached garden suite, professional design guidance consistently pays off. An architect brings site analysis, permit coordination, creative problem-solving, and documentation quality that generalist contractors and online plan services typically can't match.
The best garden suites don't feel like afterthoughts. They feel like considered additions that make the whole property better — for everyone who lives there.
At AR Architecture, we work with homeowners across Vancouver Island — from Nanaimo and Lantzville to Parksville, Qualicum Beach, and beyond — to design ADUs and garden suites that are beautiful, practical, and built to navigate BC's regulatory environment efficiently. We understand local bylaws, Energy Step Code requirements, and the site-specific conditions that shape good design on the coast.
If you're ready to explore what an accessory dwelling unit could look like on your property, we'd love to start the conversation. Reach out to the AR Architecture team to discuss your project — there's no obligation, and early design conversations often save significant time and money down the road.
Details
Author











.jpg)