


Zoning Variance Application Nanaimo BC: A Practical Guide for Homeowners

When Your Project Doesn't Fit the Rules — And What You Can Do About It
You've found the perfect lot, or you have a vision for your existing property that goes just slightly beyond what the current zoning allows. Maybe the setback is too tight, the lot coverage is just over the limit, or you want to add a secondary suite that requires a variance. Whatever the situation, a zoning variance application in Nanaimo, BC may be exactly the tool you need to move your project forward.
This guide is written for homeowners and small developers on Vancouver Island who want a clear, practical understanding of how the development variance permit process works in Nanaimo — and why involving an architect early in that process can significantly improve your chances of approval while saving you time and money.
What Is a Zoning Variance and When Do You Need One?
A zoning variance — formally called a Development Variance Permit (DVP) in British Columbia — is an official authorization that allows a property owner to deviate from specific requirements set out in a municipality's zoning bylaw. In Nanaimo, this is governed by the City of Nanaimo Zoning Bylaw and administered through the Development and Engineering Services department.
You might need a zoning variance application in Nanaimo if your project involves:
- Reduced setbacks from property lines or the road
- Increased lot coverage beyond the permitted maximum
- Building height that exceeds the zoned limit
- Parking requirements that can't be met on-site
- Non-conforming lot dimensions for a proposed structure
- Siting requirements for accessory buildings or secondary suites
It's important to note that a DVP can only vary the regulations of a zoning bylaw — not the permitted uses. If your intended use isn't allowed in the zone at all, you'll need to look at a full rezoning application instead, which is a more involved and lengthier process. Understanding this distinction early saves a lot of frustration down the road.
Development Variance Permit vs. Rezoning: Knowing the Difference
Many property owners confuse a development variance permit with a rezoning. When people ask about how to apply for rezoning in BC, they often actually need a variance — and vice versa. Here's a quick breakdown:
- Development Variance Permit (DVP): Faster process, no bylaw amendment required, decided by City Council or a delegated authority. Best for minor deviations from existing regulations.
- Rezoning (Official Community Plan Amendment or Zoning Bylaw Amendment): Required when the proposed use isn't permitted under current zoning. Involves public hearings, bylaw amendments, and a longer timeline — often six months to over a year.
For most residential and small-scale commercial projects, a land use variance on Vancouver Island through the DVP stream is the appropriate route. An architect or planning consultant can help you determine which application type fits your situation before you invest time in the wrong process.
The Development Variance Permit Process in Nanaimo
Understanding the typical steps involved in a development variance permit in Nanaimo helps set realistic expectations for your timeline and budget.
- Pre-Application Consultation: Before submitting anything formal, you can request a pre-application meeting with City of Nanaimo planning staff. This is an invaluable step — staff can flag concerns, clarify what supporting materials are needed, and give informal feedback on the likelihood of approval.
- Application Submission: A complete DVP application includes a completed application form, the applicable fee, a site plan, and written rationale explaining why the variance is justified. Depending on the scope, additional drawings, surveys, or technical reports may be required.
- Neighbour Notification: The City is required to notify adjacent property owners of the proposed variance. Neighbours have the opportunity to provide written comments or appear before Council. Significant objections from neighbours can complicate or delay approval.
- Staff Report and Recommendation: City planning staff prepare a report evaluating the application against the criteria in the Local Government Act and the Nanaimo Zoning Bylaw. This report goes to Council along with a recommendation.
- Council Decision: City Council reviews the application and staff report, considers any public input, and makes a decision. Approvals may come with conditions attached.
- Permit Issuance: If approved, the Development Variance Permit is issued. This permit is then referenced as part of your building permit application.
Timelines vary, but applicants should generally plan for a minimum of eight to twelve weeks from a complete application submission to a Council decision — sometimes longer during busy periods or if the application is complex.
Why Working With an Architect Improves Your Approval Outcomes
This is where working with an architect for zoning becomes one of the smartest investments you can make early in a project. Many applicants submit variance requests with basic sketches or minimal documentation, hoping the rationale speaks for itself. In competitive or contentious applications, this approach often falls short.
An experienced architect brings several advantages to a variance application:
- Design rationale that aligns with planning principles: Architects understand how to frame design decisions in the language of planning — compatibility with neighbourhood character, minimal impact on adjacent properties, and consistency with Official Community Plan goals.
- Clear, professional drawings: Site plans, elevations, and section drawings prepared by an architect communicate your proposal clearly to planning staff, Council members, and neighbours — reducing confusion and objections.
- Early identification of issues: A design professional reviewing your site and program against the zoning bylaw can catch problems before they become expensive surprises. This is especially valuable on constrained lots or heritage-adjacent properties.
- Credibility with decision-makers: Applications backed by professional documentation and thoughtful design narratives are taken more seriously. They signal that the applicant has invested in a considered approach, not a shortcut.
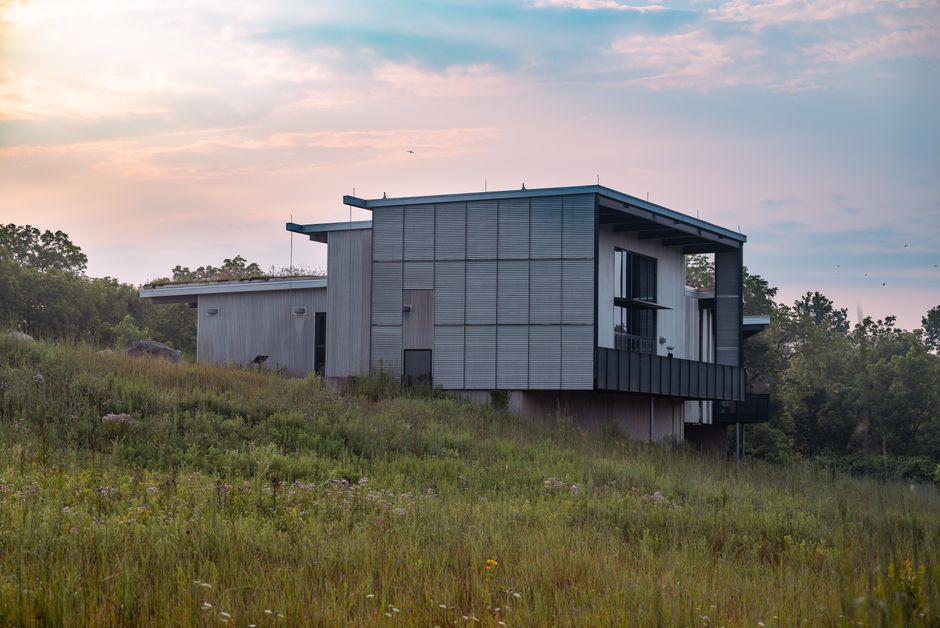
If you're curious about the kinds of projects where this expertise makes a real difference, take a look at AR Architecture's Prideaux Street project — a thoughtful residential intervention that required careful navigation of site constraints and neighbourhood context. Similarly, the 386 Hirst Ave W project demonstrates how intelligent design on a constrained site can produce exceptional results when approached with the right expertise from the start.
Common Mistakes to Avoid in a Variance Application
After working on projects across Nanaimo and Vancouver Island, we've seen patterns in the mistakes that slow down or derail variance applications. Avoid these pitfalls:
- Submitting an incomplete application: Missing documents or inadequate drawings are the most common reason for delays. Confirm the full submission checklist with City staff before you apply.
- Failing to engage neighbours proactively: Don't wait for the formal notification process. Talking to adjacent neighbours before the application — explaining your project and addressing concerns — can prevent organized opposition at the Council stage.
- Requesting more than you need: Variances should be the minimum necessary to achieve your project goals. Asking for excessive deviations raises red flags and reduces goodwill with staff and Council.
- Weak written rationale: The written justification for your variance needs to demonstrate that the deviation is reasonable, that it won't negatively impact neighbours, and that it's consistent with the intent of the zoning bylaw.
- Starting construction before approval: This may seem obvious, but beginning work that requires a variance before the permit is issued can result in stop-work orders, fines, and forced removal of non-compliant construction.
For a broader understanding of how permits and approvals work in sequence, our guide to the building permit process in Nanaimo, BC is a useful companion read.
Is a Variance Right for Your Project?
Not every project needs a variance, and not every variance application is worth pursuing. The key questions to ask yourself are: Is the deviation genuinely minor and justified by site conditions or design quality? Is there a reasonable chance of Council approval given the neighbourhood context? And is the cost of the application process proportionate to the value the variance adds to your project?
An architect can help you answer all three questions honestly — and if a variance isn't the right path, can help you explore design solutions that achieve your goals within the existing zoning envelope.
Ready to Move Forward? AR Architecture Can Help.
Whether you're a homeowner exploring your options on a constrained lot, or a small developer looking to maximize the potential of a Vancouver Island property, the zoning variance process is navigable — with the right guidance. At AR Architecture, we bring design skill and practical planning knowledge together to help our clients pursue approvals with confidence. Reach out to the AR Architecture team to discuss your project and find out how we can help you move from vision to permit.
Details
Author















.jpg)