Mass Timber Construction on Vancouver Island: CLT, Cost & Design Realities
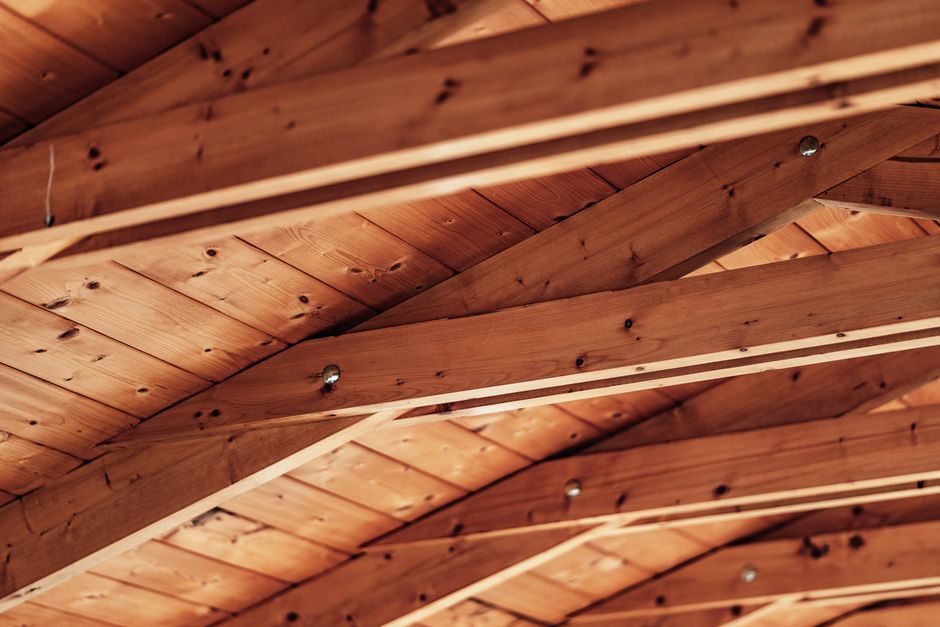
Why Mass Timber Construction Is Gaining Ground on Vancouver Island
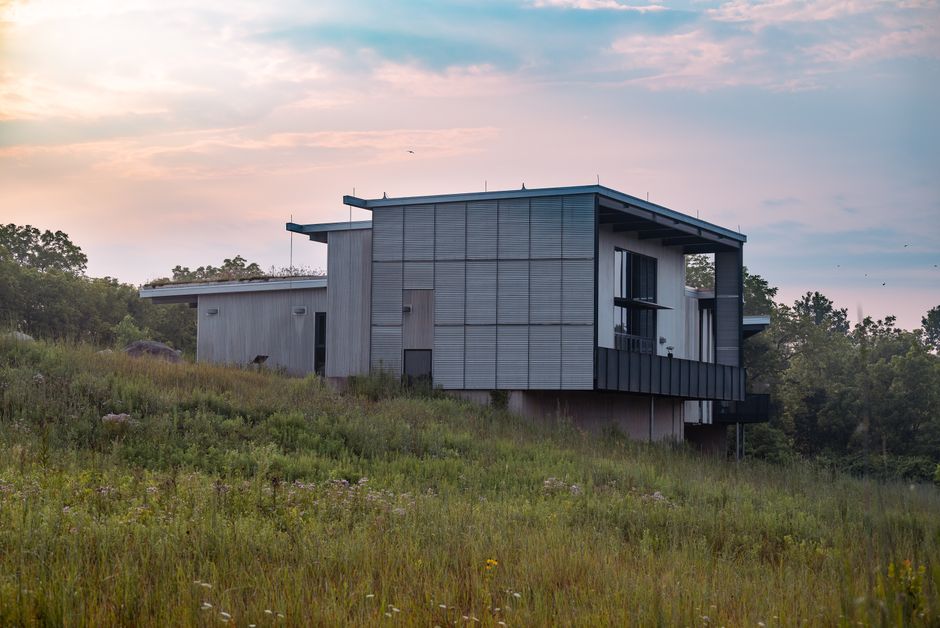
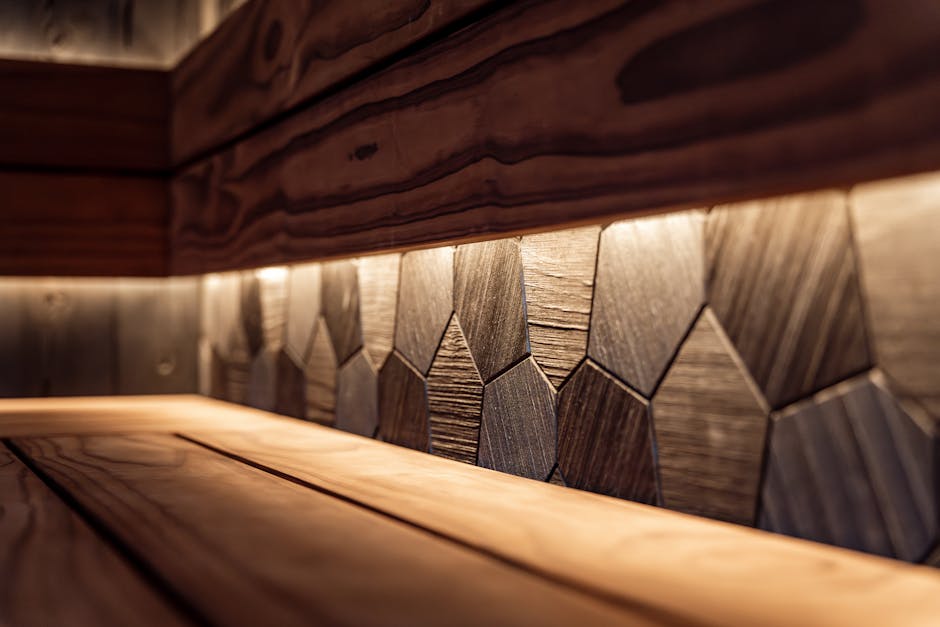
There's a quiet revolution happening in how we build on Vancouver Island. Mass timber construction — a category that includes cross-laminated timber (CLT), glulam beams, and nail-laminated timber — is moving from niche curiosity to genuine mainstream option for homeowners, architects, and developers across BC. And for good reason. This isn't simply a trend toward exposed wood aesthetics. It's a structurally rigorous, carbon-smart approach to building that happens to produce some of the most beautiful interior environments you'll find in modern residential and commercial architecture.
At AR Architecture, we work with clients throughout Nanaimo and Vancouver Island who are increasingly asking about mass timber homes in BC — what they cost, how they perform, and whether they're the right fit for a custom project. This article breaks down the real answers to those questions, with specific attention to the design, regulatory, and construction landscape here in British Columbia.
What Is Mass Timber, Really?
Mass timber is an umbrella term for engineered wood products that use large, solid panels or beams as primary structural elements — replacing or supplementing concrete and steel. The most discussed product right now is cross-laminated timber (CLT), which is made by layering lumber planks in alternating directions and bonding them under pressure. The result is a panel with remarkable dimensional stability, impressive load-bearing capacity, and excellent fire resistance.
Other mass timber products commonly used in BC include:
- Glulam (Glued Laminated Timber): Long beams made from bonded lumber layers, ideal for spanning large openings and creating dramatic structural arches or ridge beams.
- NLT (Nail-Laminated Timber): A cost-effective panel system using dimensional lumber nailed together, often used for floors and roofs.
- Dowel-Laminated Timber (DLT): Similar to NLT but connected with hardwood dowels rather than metal fasteners — no metal means better acoustic performance and a fully wood connection.
For timber frame architecture on Vancouver Island, glulam and CLT are most commonly specified together — glulam for the primary structural frame, CLT for floor and roof decks. This hybrid approach gives designers enormous flexibility in both form and performance.
The Carbon Argument: Why BC Builders Are Paying Attention
British Columbia has a particular stake in mass timber's success. The province is home to some of Canada's most sophisticated mass timber manufacturers and a forestry industry with deep roots in sustainable harvesting. When you build with CLT sourced from BC suppliers, the carbon math is compelling.
Wood sequesters carbon as it grows and continues to store it after it's harvested and manufactured into structural products. Life cycle analyses consistently show that mass timber buildings have significantly lower embodied carbon than equivalent concrete or steel structures. For clients pursuing sustainable home building on Vancouver Island, this isn't a marginal gain — it can represent a 40 to 70 percent reduction in embodied carbon depending on the structural system being replaced.
This matters increasingly to developers and homeowners who are thinking beyond operational energy efficiency. A Passive House or Step Code-compliant building that uses conventional concrete foundations and steel framing still carries a significant carbon debt from its materials. Mass timber reframes that calculation entirely.
CLT Construction in Nanaimo: Regulatory and Code Context
One of the most common misconceptions about mass timber is that it exists in a regulatory grey zone. In fact, British Columbia has been a national leader in updating building codes to accommodate CLT construction in Nanaimo and across the province. The BC Building Code now permits mass timber construction for encapsulated mass timber (EMTC) buildings up to 12 storeys and exposed mass timber (EPTC) structures up to 18 storeys — changes that came into effect and have been progressively adopted by municipalities across Vancouver Island.
For residential projects, the picture is more straightforward. Single-family and small multi-family mass timber homes in BC fall under Part 9 of the building code, with well-established precedents for wood construction. CLT panels used for floors and roofs in a custom home don't require an alternative solution process — they can be specified and permitted like any other structural assembly, provided they meet span, load, and fire rating requirements.
That said, working with a design team experienced in mass timber is essential. The connection details, moisture management strategies, and acoustic separation requirements for CLT are different from conventional framing. Getting these right at the design stage — not during construction — is where you save time and money. If you're navigating this process, understanding the building permit process in Nanaimo is a useful foundation before your project gets underway.
Design Considerations Specific to Vancouver Island
Vancouver Island's climate introduces specific challenges for any wood building design in BC, and mass timber is no exception. The coast's high humidity, significant rainfall, and seismic activity all shape how mass timber needs to be detailed.
Moisture Management
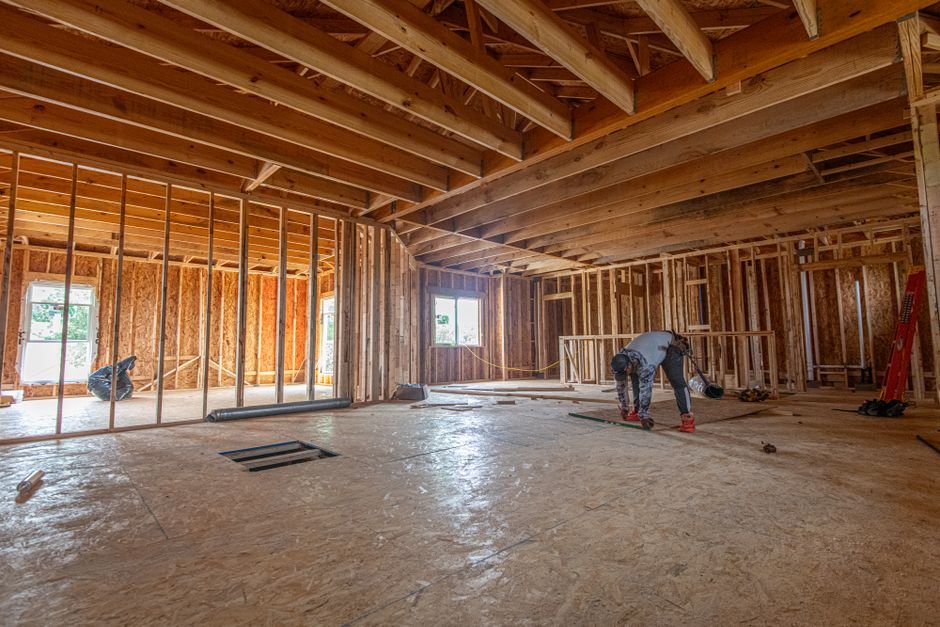
CLT panels are highly sensitive to moisture during construction. A Vancouver Island building season — which can bring rain at almost any time of year — requires careful scheduling, temporary protection, and sometimes prefabricated assemblies that reduce exposure time on site. Your architect and contractor need a moisture management plan that's specific to your site and schedule, not a generic one copied from an Alberta project.
Seismic Performance
Vancouver Island sits in one of Canada's most seismically active regions. Mass timber performs well seismically when connections are properly engineered, but the detailing is critical. Rocking wall systems, hold-downs, and ductile connectors need to be sized and located by a structural engineer with mass timber experience. This is non-negotiable on the island.
Acoustic Separation in Multi-Unit Buildings
For timber frame architecture on Vancouver Island applied to duplexes, triplexes, or small multi-family buildings, acoustic performance between units is a design challenge that mass timber handles differently than concrete. CLT floors transmit impact sound more readily than concrete slabs. Solutions include floating floor assemblies, resilient underlayments, and carefully detailed party walls — all of which need to be coordinated early in the design process.
What Does Mass Timber Cost in BC?
Honestly, cost is where the conversation gets nuanced. CLT and glulam products carry a material premium over conventional dimensional lumber — typically 15 to 30 percent more for the structural system itself. However, that number doesn't tell the full story.
Mass timber construction often allows for faster erection times, reduced site labour, and simplified finishes. When a CLT ceiling is also your finished ceiling, you've eliminated a trade. When glulam beams are left exposed, you've removed drywall from the ceiling budget. The speed of prefabricated panel installation can compress the schedule meaningfully, which has real carrying cost implications for developers.
For custom mass timber homes in BC, the total cost premium over a comparable conventional build tends to land between 5 and 20 percent — a wide range that depends heavily on design complexity, panel source, and site logistics. For clients who are already investing in a high-quality custom home, this premium is often absorbed by the value delivered: structural integrity, biophilic interior quality, and long-term carbon credentials that are increasingly relevant to resale value and insurance conversations.
Curious about how this intersects with the broader creative and technical possibilities of custom design? Explore what custom home design on Vancouver Island can look like when material and structure are considered together from the start.
Is Mass Timber Right for Your Project?
Not every project is a natural fit for mass timber, and the most useful thing an architect can do is give you an honest assessment rather than a sales pitch. Mass timber works exceptionally well for clients who value exposed structural beauty, have flexibility in their schedule to accommodate prefabrication lead times, and are building at a scale where the system's efficiencies are realized — typically a full custom home, a multi-unit residential building, or a commercial or mixed-use structure.
It's less likely to be the right choice for tight infill lots with complex geometry, projects with extremely compressed timelines, or situations where the budget simply can't absorb any material premium. A good architect will help you evaluate the tradeoffs honestly against your specific site, program, and goals.
Ready to Build Smarter on Vancouver Island?
AR Architecture brings design rigour and local knowledge to every project we take on in Nanaimo and across Vancouver Island. If you're exploring mass timber construction for a custom home, multi-unit development, or commercial project in BC, we'd love to talk through what's possible. Reach out to AR Architecture to start a conversation about your project — we'll help you navigate the design, cost, and regulatory landscape with clarity and creativity.
Details
Author